Get Full Government Meeting Transcripts, Videos, & Alerts Forever!
Get email alerts on the Sro Protection topic
No spam. Unsubscribe anytime.
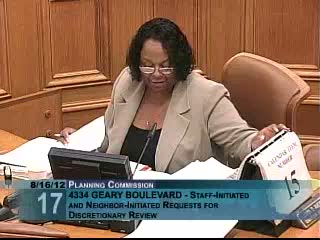
Commission approves 4334 Geary dental clinic after conditions to protect adjacent SRO light and air
Summary
Facing a neighbor Doctor request from tenants of a 12‑unit SRO, the commission took discretionary review and approved a revised three‑story dental office at 4334 Geary, requiring the upper floors to step back, a matching height at the east property line, and two interior light wells sized to preserve daylight into the adjacent SRO. The decision followed negotiated adjustments and a unanimous vote.
The Planning Commission approved a three‑story dental clinic at 4334 Geary Boulevard after attaching conditions intended to preserve light and ventilation to the adjacent 12‑unit single‑room‑occupancy building at 4330 Geary.
Staff initiated discretionary review after finding the proposed rear massing could significantly limit daylight and access to a mid‑block open space corridor. Neighbors and the SRO owner (represented by attorney Steve Williams) submitted a Doctor request demonstrating large reductions in illuminance in SRO common corridors and units if the project were built as first submitted; tenants described health impacts and limited means to relocate.
The project sponsor, Dr. Jan Kalika, and supporters said the new clinic would house multiple dental specialties and facilitate nonprofit work (Smile for a Lifetime) providing care to underserved children. Sponsors offered a series of design modifications during the hearing and a recess, including lowering the overall height to match the adjacent building and providing negotiated light‑well adjustments.
To balance tenant light and operational needs, commissioners required a stepped rear elevation and two protective shafts: a northern shaft at approximately 3 feet 9 inches depth to incorporate and protect the two property‑line windows serving SRO apartments, and a larger southern shaft of about 4 feet 6 inches depth that aligns with existing light wells and extends to two feet beyond the property line window. Commissioners also required that the project maintain the lowered eastern elevation to match the adjacent building height and that the sponsor pursue off‑site parking arrangements for staff. The motion to approve with those conditions passed unanimously.