Get Full Government Meeting Transcripts, Videos, & Alerts Forever!
Get email alerts on the SoMa Design And Preservation topic
No spam. Unsubscribe anytime.
AIA presentation urges using SoMa's lanes, corners and 'urban fabric' to guide growth
Summary
At a joint San Francisco Planning and Historic Preservation Commission meeting, AIA San Francisco and designer Renee Chow urged officials to focus on SoMa's lanes, alleys and fine-grain lots to preserve neighborhood identity amid growth, while commissioners debated lot aggregation, traffic patterns and tools for protecting affordability.
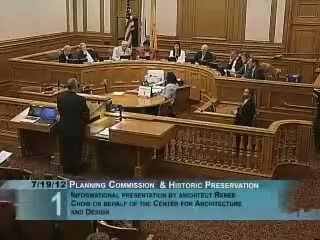
Renee Chow, founding principal of Studio Urbis and an associate professor at the University of California, Berkeley, told a joint meeting of the San Francisco Planning Commission and Historic Preservation Commission on July 19, 2012, that the task for civic leaders is to “balance the relations between contemporary architecture and the historic character of neighborhoods.”
Chow framed South of Market (SoMa) as a district defined less by uniform building type than by a composite urban fabric: a network of lanes, varying lot sizes and a mix of residential enclaves and large commercial parcels. She urged officials to assess projects not only on appearance but on performance—how a building contributes to urban identity, legibility and the life of lanes and alleys. “These lanes are opportunities to intensify the identity of SoMa,” Chow said, recommending interventions such as linked alleyways, gateways and pedestrian-oriented corner treatments.
The presentation, organized by AIA San Francisco and the Center for Architecture and Design and introduced by John Rand of the Planning Department, also emphasized public engagement and social media outreach for the AIA design challenge (hashtag #rethinkSoma). Margie O'Driscoll, AIA San Francisco’s executive director, described the Center’s work pairing designers with civic challenges and said Twitter would be used to gather broader comment.
Commissioners focused their questions and comments on several recurring concerns. Commissioner Alan Martinez asked for a clearer definition of the neighborhood’s “intractable” problems and emphasized that older buildings often provide affordable space that supports small businesses and creative uses; Martinez cited Jane Jacobs to frame preservation as an economic, not solely aesthetic, strategy. Commissioner Mike Antonini urged selective densification with pedestrian improvements (trees, narrower segments) and said corners and small-scale places can help SoMa better ‘fit’ into the city.
Several commissioners highlighted alleys and mid-block linkages as untapped assets. Commissioner Andrew Wolfram pointed to Melbourne’s successful alley revitalizations as a model for connecting lanes across larger blocks; Commissioner Carl Haas recommended creating internal green “escape” spaces similar to South Park to give pedestrians respite from wide, busy streets. Others warned about the limits of local regulatory tools: Commissioner Seguayo said lot aggregation is largely driven by economic forces and may be difficult for commissions to control without incentives or broader political backing.
Planning staff said the Central Corridor plan—which includes proposals for a new South Park, mid-block crossings and protections for small lots—was entering its environmental review (EIR) that summer and offers a forum for extended discussion and refinement of these ideas. Steve Wortham, staff for the Central Corridor plan, said the EIR would provide additional time for public input and refinement of strategies to break up large lots and better connect alleys.
The meeting produced no formal votes on policy; commissioners agreed to continue discussions in smaller, non-quorum settings where allowed and adjourned the joint session. The Planning Department will continue Central Corridor outreach and the EIR process, during which these design ideas and regulatory proposals can be evaluated in greater detail.