Get Full Government Meeting Transcripts, Videos, & Alerts Forever!
Get email alerts on the Residential Design topic
No spam. Unsubscribe anytime.
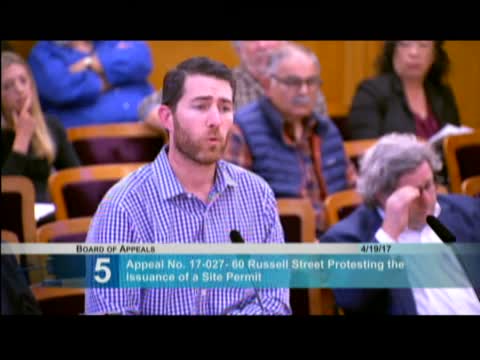
Board continues highly contested 60 Russell Street appeal after hours of neighbor testimony
Summary
After hours of testimony from neighbors, the Planning Department, and the permit holders, the San Francisco Board of Appeals continued the appeal over the proposed two‑story addition at 60 Russell Street to June 21 for missing plans and staff reports; commissioners said they could not decide without floor plans, site permit drawings and RDT/Doctor reports.
The San Francisco Board of Appeals on April 19 continued the appeal over a two‑story addition at 60 Russell Street after an extended hearing with dozens of neighbors, Planning Department staff and the permit holders. Commissioners said they lacked essential materials — including floor plans, site permit drawings and residential design team (RDT) or "Doctor" reports — needed to make a complete record and make a decision; the board continued the matter to June 21 by a 5–0 vote.
The appeal, filed by the permit holders (listed on the agenda as Philip and Kristen Sprinkman), asks the board to reverse several changes the Planning Department and Planning Commission required when they approved a site permit. The appellants told the board the Commission’s changes removed interior ceiling height and living space in places that would significantly affect room function, and argued some revisions were imposed after staff review in a way they say raises procedural due‑process concerns. The appellants said they had made many concessions and were seeking reversal only of changes they described as "undue burdens." "We are only seeking to reverse the changes that had an undue burden on us while providing negligible or nonexistent benefit to others," an appellant said during the hearing.
Neighbors, the section 14 requester Tracy Luke and neighborhood associations urged the board to uphold the Planning Commission’s unanimous action. Luke and multiple Union Street residents said the Commission’s conditions struck a compromise that protected light, air and privacy for the low, closely spaced homes behind the site. "The reduction of the light well is gonna reduce the livability of my home," Tracy Luke told the board, listing a package of alterations neighbors had requested during multiple Doctor hearings.
Corey Teague of the Planning Department reviewed the multi‑year process: the permit was submitted in November 2014, reviewed by the Residential Design Team (RDT), and advanced through discretionary/Doctor hearings in 2015–2016. Teague said the Planning Commission exercised its discretion to require specific reductions (including lowering portions of the building and setting back upper floors) and that the permit that was ultimately issued to the applicants reflected those changes. Planning staff also noted the project was analyzed for de‑facto demolition and found consistent with the code and the residential design guidelines at the time of review.
Several commissioners said they could not evaluate the appeal without complete documentation. The board requested that the appellant and Planning Department provide floor plans paired with elevations and sections, the site permit drawings showing what the Commission’s conditions produced, any RDT or Doctor staff reports, and any additional street‑elevation or context drawings the department relied on. Vice President Frank Fung moved to continue the matter so the record could be supplemented; the motion passed 5–0.
The continuation leaves in place the Planning Commission’s site permit as issued; the board will reconvene consideration on June 21 with the supplemental materials.