Get Full Government Meeting Transcripts, Videos, & Alerts Forever!
Get email alerts on the Zoning topic
No spam. Unsubscribe anytime.
Planning department outlines Central Corridor zoning and urban‑form proposals including MUO rezoning and special districts
Summary
Staff detailed proposed zoning and urban‑form changes for the Central Corridor (Second–Sixth, Townsend–Marcus), including rezoning parts south of the freeway to Mixed‑Use Office (MUO), two overlay special use districts, base streetwall heights of 65–85 ft, and targeted taller nodes (up to 320 ft or 400 ft in an alternative). Staff estimated substantial additional development capacity and identified public‑realm and historic‑resource priorities.
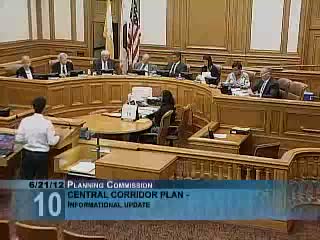
Planning staff presented a comprehensive briefing on the Central Corridor Plan, describing proposed changes to zoning, urban form and public‑realm priorities tied to the new Central Subway and anticipated transit investments. Joshua Switsky explained that the plan area is bounded roughly by Market/Marcus on the north, Townsend on the south and Second to Sixth streets and that the plan's two main objectives are to support transit‑oriented growth and create complete communities.
Key elements of the staff proposal include rezoning southern portions of the area (south of the freeway) from service/light industrial to Mixed‑Use Office (MUO) to support job growth, two proposed special use districts (a South MUO overlay to preserve larger lots for commercial and an entertainment SUD between Fourth and Sixth south of Bryant), and urban‑form controls that emphasize base street‑wall heights (65–85 feet) with select nodes allowing greater height. Staff presented a primary height envelope with a maximum proposed node of 320 feet immediately opposite the Caltrain station and an alternative analysis that studies slightly higher heights (up to 400 feet in limited locations).
Switsky emphasized preservation measures: a South End Historic District expansion, identification of priority historic resources, and consideration of transferable development rights (TDR) to preserve key historic buildings. Staff also proposed controls to discourage lot consolidation on certain block faces and to require conditional‑use review or design criteria where small‑lot fabric is deemed important.
Staff estimated the plan could add roughly 6,000 housing units and space for about 30,000 additional jobs (primarily in the southern part of the plan area) above existing zoning capacity; they also estimated potential impact fee revenue of $130M–$200M and a public‑realm price tag of roughly $110M–$120M. Commissioners and multiple public speakers raised concerns about potential PDR (production, distribution & repair) displacement, the need to protect small‑lot character and to ensure transit and open‑space investments keep pace with growth. Staff said the plan will enter an 18–24 month EIR phase and return with a draft EIR and more detailed policy documents for review.