Get Full Government Meeting Transcripts, Videos, & Alerts Forever!
Get email alerts on the Housing Efficiency Units topic
No spam. Unsubscribe anytime.
Planning Commission hears proposal to align efficiency-unit definition with state law; limits proposed to new construction
Summary
Staff and supervisors’ aides described an ordinance to match San Francisco’s building-code definition of efficiency units to California law — minimum 150 sq ft living area, 220 sq ft total, two-person cap — limited to new construction. Supporters said the change enables affordable-by-design housing; opponents warned about family suitability, open space and conversions.
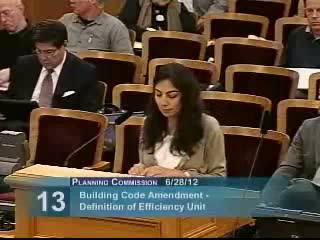
A proposal to amend the San Francisco Building Code to align the city’s definition of an “efficiency dwelling unit” with California law was the subject of an informational hearing before the Planning Commission on June 28, 2012. The ordinance would set a minimum living area of 150 square feet (not including bathroom, closet or cooking area), require a total unit aggregate of no less than 220 square feet, and cap occupancy at two people. City staff said the change would apply only to new construction.
Andres Power of Supervisor Scott Wiener’s office told the commission the amendment is intended to bring the municipal code into conformity with the California Health and Safety Code and to provide an option for smaller, lower-cost units. “This just provides an option,” Power said, adding that seismic, life-safety and accessibility requirements would remain unchanged.
Planning staff said the department supports the concept with caveats. Kimiya Hadadan, the staff presenter, explained the city’s existing requirement for efficiency units and summarized a quick citywide analysis of potential effects. Staff estimated that, in some districts where unit-mix or lot-area density controls do not apply, theoretical population density might increase by up to 10 percent and in a narrow set of districts by a conservatively-estimated 30 percent — a figure staff described as an overestimate because it did not take into account increased open-space requirements and other development controls.
Proponents argued the change would expand affordable-by-design options for students, young professionals and other workforce groups without subsidies. Developer Patrick Kennedy and representatives of the Housing Action Coalition pointed to local and national precedent, including existing projects with small units and low vacancy in other cities. Dan Fratton of Rubin & Junius said similar projects in Seattle and New York have brought smaller, lower-cost units to market.
Public commenters and several commissioners urged caution. Paul Wormer, a neighborhood advocate, said the two-person cap raises questions for families, single parents and multigenerational households and urged the commission to address open-space and common-area compensations in planning reviews. Multiple commissioners asked about livability measures — ceiling height, window area, ventilation and daylight — and suggested the commission consider recommending standards (for example, nine-foot ceilings and adjusted light/ventilation ratios) to accompany any size reduction. Several commissioners and staff emphasized that the sponsor proposes limiting the change to new construction to avoid creating retroactive impacts on existing housing stock.
Staff said the city’s environmental planners would review whether changes in density in some districts require project-level environmental review. No formal action was required or taken; the hearing was informational and meant to gather questions and community input.