Get Full Government Meeting Transcripts, Videos, & Alerts Forever!
Get email alerts on the Chinese Hospital topic
No spam. Unsubscribe anytime.
Commission initiates general‑plan amendments for Chinese Hospital replacement in Chinatown
Summary
The Planning Commission voted to initiate general plan and map amendments to allow a replacement hospital at 835–845 Jackson Street, including a proposed height limit of 110 feet, citing seismic and service‑level needs and the addition of 22 skilled‑nursing beds.
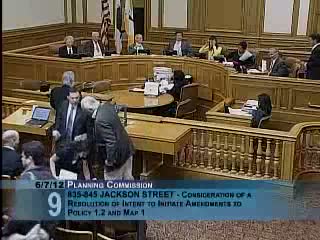
The Planning Commission voted unanimously to initiate the general plan and map amendments needed for a proposed replacement of the Chinese Hospital at 835–845 Jackson Street.
Rick Crawford of planning staff told commissioners the amendments would exempt the new hospital building from a policy that generally limits new building heights to harmonize with surrounding scale and would add a specific Chinatown area plan reference to allow a 110‑foot height limit for the hospital property. The request is an initiation of the amendment process; the commission will consider the substantive amendments at a later public hearing (the planning staff indicated a hearing is scheduled in July).
Staff said the project is driven by California’s strict seismic standards for hospitals and the need to update facilities and services; the replacement would allow the Chinese Hospital to add a 22‑bed skilled‑nursing unit to serve an older patient population. Staff noted the department had received letters of support and no letters of opposition and that the Board of Supervisors had adopted a resolution urging initiation of the amendments.
Commissioner Antonini moved to initiate the amendment process; the motion carried with unanimous recorded aye votes from the commissioners present.