Get Full Government Meeting Transcripts, Videos, & Alerts Forever!
Get email alerts on the 1601 Larkin topic
No spam. Unsubscribe anytime.
Neighbors press Planning Commission on fate of 1601 Larkin church as sponsor presents revised design
Summary
At an informational hearing, project architects and staff said structural and cost reports find adaptive reuse of the vacant church at 1601 Larkin financially unviable; neighborhood groups urged recirculation of the EIR and said the sponsor sued the city and subpoenaed neighborhood e‑mails. The commission asked for more outreach before a June 28 action hearing.
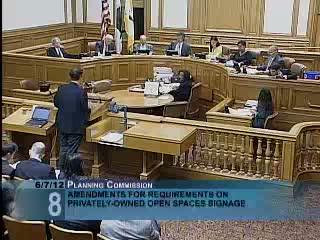
The San Francisco Planning Commission on Wednesday heard an informational presentation on a proposed project at 1601 Larkin Street, where the developer would demolish a vacant church and build a six‑story residential building with 27 dwelling units and 29 off‑street parking spaces.
Planning staff and the project architect said the sponsor submitted a revised design but left the project program unchanged. Nani Turrell, planning department staff, said the draft EIR and response‑to‑comments document are being revised to reflect a modified project and a partial‑preservation alternative and that the department does not believe the revisions require recirculation under CEQA.
Ian Birchell, the project architect, walked commissioners through design changes intended to step the building back at the Clay and Larkin intersection and described unit layouts, parking access and materials. He summarized an independent structural report by Murphy, Burr & Curry that assessed the existing church’s condition and concluded partial‑preservation scenarios were not financially viable. “Given the degraded condition of the church, none of the reuse or partial preservation scenarios would be financially viable,” Birchell said.
Neighborhood speakers strongly disputed that conclusion and raised process concerns. Frank Kanata of the Middle Polk Neighborhood Association told the commission the sponsor “instead of following the process of appealing that decision … sued the city,” and said the sponsor subpoenaed neighborhood e‑mail records during the litigation. Dawn Trenner, also of Middle Polk, said the developer had “refused to negotiate with us” and asked for a new public comment period if the EIR has been materially changed.
Deputy City Attorney Tom Lokritz told the commission the litigation raises questions about exhaustion of administrative remedies and noted that “there is no appellate body for the failure to certify an EIR,” meaning some legal issues are being resolved in court.
Representatives for the church owner and sponsor disputed claims that the building was intentionally neglected. Gordon Egan, counsel for the United Methodist conference that owns the property, said multiple engineering firms have reviewed the building and concluded major rehabilitation would require removing stucco, replacing decayed studs and extensive seismic work — an effort he described as a “$3,000,000‑plus job.”
Commissioners pressed staff and the architect for more detail on reuse analyses, seismic upgrade requirements, the unit mix and how affordable (BMR) obligations will be met. Commissioners also asked the sponsor to expand outreach and to provide larger‑scale context renderings and earlier inspection reports to both the commission and neighborhood groups.
The presentation was informational only; the item is scheduled for technical hearings and action on June 28. Commissioners closed public comment and directed staff and the sponsor to provide the additional materials and outreach before that hearing.