Get Full Government Meeting Transcripts, Videos, & Alerts Forever!
Get email alerts on the Land Use topic
No spam. Unsubscribe anytime.
Neighbors oppose Cow Hollow rear‑yard extension and large roof deck; Planning Commission continues discretionary review to allow redesign
Summary
A contested discretionary‑review hearing focused on a proposed rear‑yard extension and large roof deck for a Cow Hollow property. Neighbors and the Cal Hollow Association said the addition would harm mid‑block open space, privacy and neighborhood character. The applicant presented revisions and outreach; the commission continued the matter to June 14 to allow further design work and neighbor coordination.
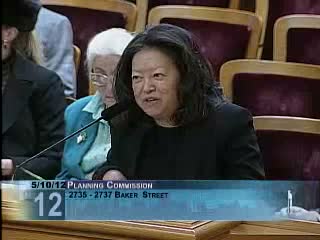
A contentious discretionary review hearing on a Cow Hollow property drew more than two dozen neighbors and association representatives on May 8 to protest a proposed rear‑yard extension and an expansive roof deck proposed by the property owner.
Opponents, including adjacent homeowners and the Cal Hollow Association, argued the one‑story horizontal extension and a roughly 450‑square‑foot rooftop deck would intrude on the shared mid‑block open space, reduce light and privacy for rear‑yard neighbors (some of whom live within 20–30 feet of the proposed work), and contravene the neighborhood guidelines. Speakers described difficult outreach, alleged inaccurate materials, and warned that the project would set a precedent for other intrusions in the block’s established read‑yard line.
The sponsor’s team, represented by attorney Brian Soriano and designer Kelly Condon, said the applicant had undertaken nine months of voluntary neighborhood outreach and had revised plans to pull the addition in three feet on both sides, remove certain bay windows, expand light wells and withdraw a unit‑merger request. The sponsor asserted the project complied with the applicable setback and Cow Hollow appendix guidance and argued the proposal would not eliminate a net residential unit.
Commissioners expressed mixed views. Some members emphasized strict adherence to adopted neighborhood design guidance and raised concern about cumulative impacts to mid‑block open space; others noted that the proposed addition met the numeric setbacks and merger‑policy thresholds cited by staff. After extended testimony and cross‑examination, the commission voted to continue the discretionary‑review item to June 14 to allow the sponsor and staff to produce revised drawings that reflect agreed‑upon reductions and to give neighbors time to review refined mitigation measures.
What happens next: Staff and the applicant will work on revised plans addressing size and placement of the rooftop deck and the horizontal extension; the commission will rehear the item on June 14 (public hearing remains open).