Get Full Government Meeting Transcripts, Videos, & Alerts Forever!
Get email alerts on the Transit Center District topic
No spam. Unsubscribe anytime.
Planning Commission initiates Transit Center District Plan, clears path for EIR and zoning changes
Summary
The Planning Commission voted to initiate general plan, planning code and zoning map amendments for the Transit Center District subarea and to move forward with environmental review. Staff said the plan adds capacity for office growth, creates 11 acres of new open space and proposes impact fees to help fund the Transbay Transit Center and downtown rail extension.
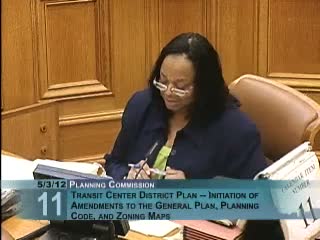
The San Francisco Planning Commission voted unanimously May 3 to initiate a package of general‑plan, planning‑code and zoning‑map amendments known as the Transit Center District subarea plan, and to proceed with the environmental review needed to advance the plan to the Board of Supervisors.
Planning Department Director John Grama and staff presented the plan as a comprehensive strategy to concentrate new office and some housing capacity around the Transbay Transit Center and to capture land value to help finance the transit center and a proposed downtown rail extension. Grama said the plan’s goals include generating revenue for the transit improvements, implementing the downtown plan’s high‑density core, adding capacity for office growth, and creating a model for sustainable high‑density urban development.
Staff told commissioners the draft plan would create roughly 11 acres of new open space in downtown, and the draft fiscal framework proposes an open‑space impact fee and a transportation/street‑improvement fee to help pay for public improvements. Joshua Switsky, planning staff, presented detailed analyses of projected job and office demand and an overview of proposed planning‑code changes, including modified FAR/bulk rules, a new commercial special‑use district to favor office in larger sites, and revisions to off‑street parking and impact‑fee rules.
The draft environmental impact report includes a shadow analysis for downtown parks. Staff said the combined build‑out modeled in the EIR would add only very small incremental shadow loads to some parks — for example, a 0.1 percentage‑point increase to Justin Herman Plaza’s annual shadow load and 0.2 percentage‑point to Union Square under conservative model assumptions — and argued that project‑level design review and mitigation could reduce those effects.
Public witnesses spanned supportive planning groups and commercial property owners to neighborhood and park advocates. SPUR and several developers urged initiation, saying the plan is critical to sustaining downtown as a regional job center and to financing the transit project. Housing advocates and members of the Park Shadow Task Force urged care on affordable‑housing requirements, the distribution of impact fees and shadow impacts to neighborhood parks. Successor‑agency staff clarified that tax‑increment revenues previously committed to Transbay remain available under enforceable obligations.
Commissioners asked for clearer numerics on funding and asked staff to brief the commission on the updated transbay tower design and commitments for the transit center park before final action. After deliberation, the commission voted to initiate the amendments and to return for final actions at a later hearing as the EIR is certified.
The next formal legislative steps are a noticed public hearing and certification of the EIR before the Planning Commission and subsequent action by the Board of Supervisors.