Get Full Government Meeting Transcripts, Videos, & Alerts Forever!
Get email alerts on the Zoning Variance topic
No spam. Unsubscribe anytime.
Board of Appeals conditions variance for 68 Richardson, votes 4-0
Summary
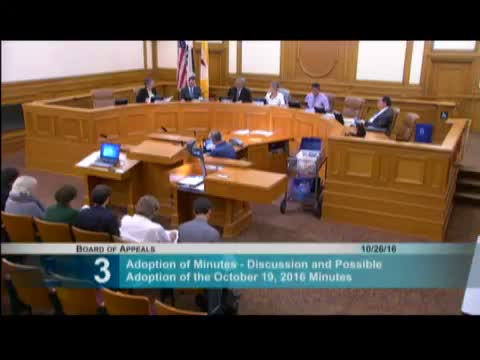
On Oct. 26, 2016 the San Francisco Board of Appeals addressed Appeal No. 16-138 over a rear‑yard variance at 68 Richardson Avenue. After neighbor testimony and expert reports on light, privacy and building‑code impacts, the board approved a motion tying any variance to an opaque parapet on the proposed roof deck; the motion passed 4‑0.
SAN FRANCISCO — On Oct. 26, 2016, the San Francisco Board of Appeals considered Appeal No. 16‑138, a neighbor challenge to a rear‑yard variance permitting a third‑story addition and roof deck at 68 Richardson Avenue. Vice President Frank Fung moved “to grant the appeal and condition the variance on changing the glass rail around the roof to an opaque parapet,” and the board approved the motion by a 4‑0 vote.
The appeal was brought by Carmen Zell, who said the proposed addition would “harm my house, my tenants' homes, and the 2 homes of my neighbors” by reducing light and air and invading privacy. Ryan Patterson, counsel for Zell, told the board that infilling a second‑story notch would affect a lot‑line bedroom window and could force costly building‑code remedies for the neighbor’s property, including sealing the window or installing an expensive sprinkler system to preserve required lighting and egress.
David Silverman, counsel for the Carter family (the variance holders), argued the lot is extremely small and the vertical addition provides needed living space so a family can remain in the city. Silverman said the disputed window is barred and not regularly used and that project revisions keep the new work within the existing ground‑level footprint. Scott Sanchez of the Planning Department, who oversaw the variance decision, told commissioners that the lot’s creation in the 1940s makes it substandard under modern code and that staff concluded the five findings for a variance could be met after revisions.
Experts and neighbors gave competing technical evidence. Architect Mike Garavaglia described a sunshine study indicating more than a one‑third increase in mass and significant reductions in light to neighboring south‑facing windows. Senior Building Inspector Joe Duffy said longstanding property‑line windows installed in the 1940s are likely grandfathered under current practice and that newer property‑line windows would trigger stricter requirements (fixed 45‑minute windows and sprinklers) only for new construction.
During deliberations commissioners repeatedly raised two themes: whether the statutory “hardship” finding could be met for a lot created decades ago and how to protect neighbors’ light, air and privacy if the addition proceeds. Multiple commissioners indicated they would support approval only with limiting conditions; Vice President Fung’s motion required replacing the proposed transparent glass rail with an opaque parapet to reduce privacy and character impacts.
The board recorded the final vote as 4‑0 in favor of the motion. The record shows Commissioners Anne Lazarus, President Daryl Honda and Commissioner Rick Swig voted “aye,” joining Vice President Frank Fung. The planning department and Department of Building Inspection will continue to be involved as any building permit application is processed and inspected.
The matter was closed and the board had no further business that evening.