Get Full Government Meeting Transcripts, Videos, & Alerts Forever!
Get email alerts on the 55 Ninth Project topic
No spam. Unsubscribe anytime.
Developer presents refreshed design for 55 Ninth; commission hears neighbor questions
Summary
AvalonBay and architect presented a refreshed design for 55 Ninth Street — 273 units, increased retail and larger resident open space — which staff found in substantial conformance with prior approvals; the commission and neighbors discussed affordable unit distribution and outreach to immediate neighbors.
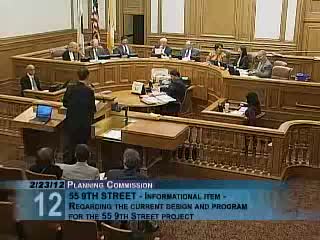
At the Feb. 23 meeting the Planning Commission heard an informational presentation on the 55 Ninth Street project from Planning Department staff and the project sponsor, AvalonBay Communities.
Kevin Guy (planning staff) summarized that the site permit is in substantial conformance with a prior 2007 approval and that the revised program proposes about 273 dwelling units (an increase of 13), approximately 4,850 square feet of ground-floor retail (up from ~3,000), 33 on-site below-market-rate (BMR) units and modest reductions in height to 186 feet, 8 inches. Staff noted several zoning variances previously granted and that the project was reapproved and the entitlements extended.
Meg Spriggs (AvalonBay) and architect Chris Pemberton (Solomon Cordova Architects) described design changes: a massing that fits within the previously approved envelope, more residential character, an expanded landscaping/terrace area and nearly 10,000 sq ft of common open space, increased bicycle parking, and added balconies. Pemberton said the new design ‘‘fits entirely within that envelope’’ and emphasized efforts to give the project a more residential character than an older entitlement intended for offices.
Public commenter Sue Hester, who was involved in the original approval, called the new design an improvement but urged that the project sponsor confirm outreach to immediate neighbors including the Friends Meeting House and accommodate its quiet Sunday activities in construction phasing and garage entry placement. Commissioners questioned whether AvalonBay intends to condo-map the site (Spriggs: Avalon builds apartments and typically condo-maps) and asked staff about the BMR bedroom mix and placement; staff and sponsor confirmed they had agreed on a distribution plan and would place BMR units predominantly in the lower two-thirds of the building.
Because the item was informational, no action was required; staff and the project sponsor will continue design coordination and outreach during building-permit review.