Get Full Government Meeting Transcripts, Videos, & Alerts Forever!
Get email alerts on the Land Use Infill topic
No spam. Unsubscribe anytime.
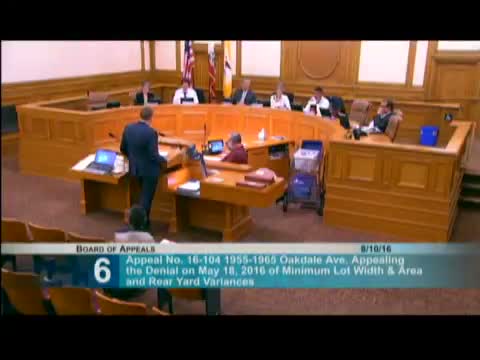
Board of Appeals grants Oakdale infill variance, citing housing need despite neighbor objections
Summary
The San Francisco Board of Appeals voted 4–0 on Aug. 10, 2016, to grant a variance allowing a new three‑story, two‑unit infill building at 1955–1965 Oakdale Ave. Supporters said the design preserves historic fabric and adds family housing; neighbors warned of lost sunlight and displacement.
The San Francisco Board of Appeals on Aug. 10 granted a variance that will allow a three‑story, two‑unit infill building to be inserted between existing houses at 1955–1965 Oakdale Ave. in the Bayview District, voting 4–0 to overturn the zoning administrator’s denial and issue the requested variances.
The board’s vote followed presentations from architect Jeremy Shaw of Gabrielian Architects, who said the proposal would split and reconfigure the lots to preserve two existing buildings (one built about 1889) and create an infill parcel large enough for two family‑sized units. "We are actually proposing a light well there for all 3 stories," Shaw said, describing design measures intended to preserve adjacent windows and livability.
Planning Department staff had recommended denial. Scott Sanchez, the city’s zoning administrator, told the board the application appeared to "shoehorn" a new lot into an existing block face and that alternatives for adding housing within the existing parcel pattern had not been exhausted. Sanchez cautioned that creating a new, narrow lot raises access, frontage and compatibility issues under Planning Code §305(c).
Neighbors opposed the project at the hearing. Amador Herrera, who said he lives behind the site, warned the new building would "darken the whole area" and "be detrimental to my health and my family's health due to the fact that my sunlight will be completely cut off," adding concerns about dust, noise and property value.
Board members weighed design details and displacement mitigation. Commissioners pressed the applicant on the size and livability of units on a roughly 19.5‑foot lot and on the proposed 3‑by‑10‑foot light well, which reduces effective building width. The applicant told the board the sponsor will temporarily relocate affected tenants and pay rent during remodeling; the board recorded that tenant‑relocation and rent arrangements were part of the applicant’s plan.
Vice President Frank Fung moved to grant the appeal and accept the appellant’s draft findings that the five criteria in Planning Code §305(c) had been met. The motion carried 4–0. The board instructed that findings be adopted as set out in the applicant’s submittal and closed the matter.
What happens next: the board approved the variance; the project will proceed to final plan check and building permits, subject to any conditions the board or city staff imposes during plan review and permitting. Planning staff remained available to review technical details and assessor records to confirm square footage and final design before permits are issued.