Get Full Government Meeting Transcripts, Videos, & Alerts Forever!
Get email alerts on the Construction Safety topic
No spam. Unsubscribe anytime.
Board splits on Green Street excavation; site permit upheld with revised plans after debate over underpinning
Summary
A dispute over excavation and foundation work at 2774 Green Street produced lengthy technical testimony. Engineers for the permit holder defended hand‑dug piers and jet‑grout walls; neighbors cited measured settlement and sought underpinning or conditions. The Board ultimately granted the appeal with revised plans that remove a unit merger and conditioned aspects of the site permit.
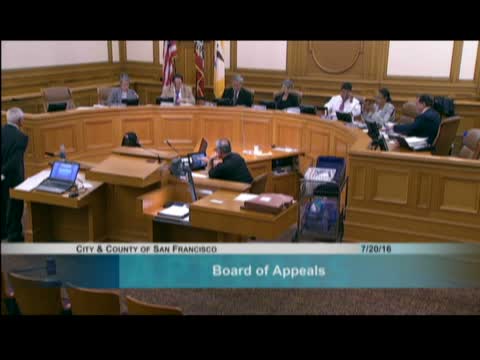
Neighbors and the owner of 2774 Green Street spent hours before the Board of Appeals debating whether a proposed excavation and foundation system threatens an adjacent house.
Appellants’ engineer Renee Loft argued that prior work had caused measurable settlement (about a half‑inch at certain points) and that additional excavation for a new basement would amplify damage. “Half an inch is not standard if I make an excavation and my neighbor’s house settles half an inch,” Loft said, urging underpinning or other protections.
Permit holder counsel and the project’s geotechnical and structural engineers (David Strandberg, Craig Shields and Frank Rollo) said the design uses hand‑dug, end‑bearing piers and a proposed jet‑grout wall that provide vertical and lateral support into competent strata; they reported monitoring data showing most movement under a quarter‑inch and no movement for the last 2½ years at monitored points. DBI and Planning staff explained the site permit and CEQA/Reliance reviews and said foundation addenda and structural design review remain necessary before construction proceeds.
Commissioners discussed whether the board should retain jurisdiction pending foundation addenda review or approve the site permit while requiring the foundation addenda to be reviewed by DBI. After multiple votes and amended motions, the board ultimately granted the appeal and issued the permit conditioned on revised plans removing the dwelling‑unit merger (Exhibit G). Commissioners emphasized DBI must review structural addenda and that foundation design will be subject to standard DBI structural and special‑inspection checks.
The outcome moves the project forward but leaves foundation design issues to DBI’s addenda process and highlights neighbor concerns about monitoring and inspection.