Get Full Government Meeting Transcripts, Videos, & Alerts Forever!
Get email alerts on the Development Approval topic
No spam. Unsubscribe anytime.
Commission approves 147 South Park project with setback and design conditions
Summary
The Planning Commission approved a four‑story, two‑unit project at 147 South Park, granting variances for street‑front height and rear yard relief and requiring a 15‑foot setback on the upper floor and staff review of final materials and façade details.
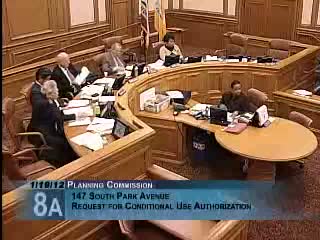
The Planning Commission voted Jan. 19 to approve a conditional‑use authorization and variances for a proposed four‑story, two‑unit building at 147 South Park Avenue with a ground‑floor commercial (eating/drinking) space.
Planning staff (Diego Sanchez) said the project would replace a blighted, uninhabitable structure and yield a net gain of housing while providing an active commercial frontage. Sanchez recommended approval with conditions including continued design coordination with staff, a 15‑foot fourth‑floor setback and modified fenestration to better match the South Park historic context.
Project counsel Dan Fratton and design architect Cas (Cass) Calder Smith presented the proposal and sketches showing alternative window patterns and metal cladding options. Architect Smith described a central light court and recessed volumes that separate residential and commercial uses at street level.
Commission discussion focused on parking and the code limits for space assigned to residential uses. Staff explained the Eastern Neighborhoods code restricts residential parking to fractional amounts that in this case allow one space under rounding provisions but prohibit additional residential spaces when other variances are requested. Commissioners requested refinements to window treatment, facade materiality and confirmation of the proposed setback. Commissioner Antonini pushed for consistency in applying a 15‑foot setback and asked staff and the sponsor to continue work on windows and cornice treatments; several commissioners supported the requested changes.
The motion to approve the project per staff recommendations — including a 15‑foot fourth‑floor setback and final materials to be reviewed by staff — passed unanimously.
Next steps call for the project sponsor to finalize materials and facade details with planning staff before building permits are issued.