Get Full Government Meeting Transcripts, Videos, & Alerts Forever!
Get email alerts on the Urban Design topic
No spam. Unsubscribe anytime.
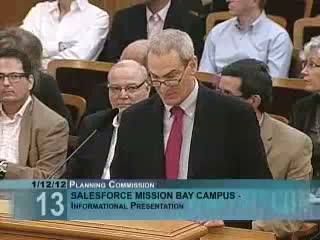
Salesforce unveils Mission Bay campus design emphasizing open public plazas and transit access
Summary
Planning staff and Salesforce presented a major‑phase schematic for an open, walkable 1.2M–1.9M sq. ft. corporate campus in Mission Bay with four initial buildings, 4 acres of public space, retail, childcare, and LEED Platinum targets; commissioners praised the public‑realm approach and asked for follow‑up design review.
The Commission heard an informational presentation on Salesforce.com's proposed Mission Bay campus, a major‑phase schematic design covering 14 acres in Mission Bay South and proposing up to 1.9 million square feet of office in the full buildout and roughly 1.2 million square feet in the first phase. Redevelopment and planning staff framed the plan as an urban, transit‑oriented campus with four initial buildings, roughly 4 acres of publicly accessible open space, 49,000 square feet of retail/restaurant space, and 6,000 square feet of childcare.
Architect Victor Legorreta (presenting for Legorreta & Legorreta) and Salesforce described key design goals: strong street walls along Third Street and South Street, pedestrian promenades linking UCSF and the waterfront, publicly accessible plazas and pavilions with activated retail, significant bicycle parking, and terraces and water features intended to animate plazas year‑round. The first phase focuses on a central block to create a public focal plaza, with a palette of terracotta cladding, stone, and colored roof accents for visual variety.
Commissioners broadly praised the openness, activation, and design gestures that prioritize pedestrian circulation and neighborhood connections. Questions focused on bay‑front treatments, materials, the timing of public‑realm activation and America’s Cup programming, and the schedule for design review and office allocation approvals; staff noted the redevelopment commission approved the major phase in September and that the design and office allocation would return to the Planning Commission for formal approvals in February.
What’s next: The project team expects to return for design review of individual buildings and for a formal office allocation hearing. The Commission’s initial reception signals support for public‑realm emphasis, but formal approvals and technical environmental review will follow.