Get Full Government Meeting Transcripts, Videos, & Alerts Forever!
Get email alerts on the Housing Permits topic
No spam. Unsubscribe anytime.
Board continues hearing on renovation permit after tenants allege displacement
Summary
The San Francisco Board of Appeals continued an appeal by tenants challenging a building permit for a Second Street unit, asking Planning and Building Inspection to verify whether the work triggers neighborhood-notification rules and to reconcile permit revisions; the case was continued to April 20, 2016.
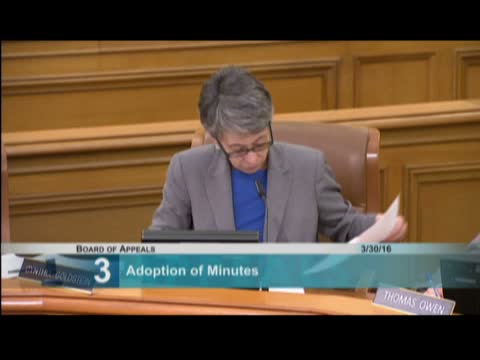
The San Francisco Board of Appeals on March 30 continued an appeal by tenants who said a recent interior alteration permit threatens long-term, disabled and elderly tenants at a multiunit property on Second Street.
Donald Simon, speaking for tenants William Willis and Bill Condon, told the board the permit and related actions were part of a pattern to displace protected renters and to renovate units for resale as TICs. Simon said the permit application understated the scope of work, that previous eviction litigation had been used to pressure tenants, and that the project undermines Proposition M priority guidelines adopted by voters in 1986 which aim to preserve affordability and neighborhood diversity. "Their actions speak louder than words," Simon said, arguing that the permit should be denied or conditioned to protect tenants' ability to return.
The permit holder’s attorney, Alex Volkov, disputed those factual claims and emphasized the proceedings should focus on the technical permit issues. Volkov said the plan was revised and that, on his review, the proposed work on the subject unit would not remove more than 75 percent of the building’s interior framing — the threshold in Planning Code section 311 that triggers neighborhood notification. Permit-holder Vlad Cernigos told the board he has no intention to permanently evict tenants and said prior renovations had allowed tenants to return.
City staff supplied technical context. Scott Sanchez of the Planning Department said interior-only alterations typically are not routed to Planning, but noted Planning Code section 3.11 requires neighborhood notification if 75 percent or more of a building’s interior framing is removed and that, based on reduced plans, the current permit did not appear to reach that threshold. Joe Duffy of the Department of Building Inspection said the over‑the‑counter Form 8 permit was routed for mechanical and fire review, that earlier similar permits had reached sheetrock stage, and that inspectors had not identified building-code issues in the plans.
Commissioners pressed staff and parties on an unresolved discrepancy: appellants said the original application would have removed 75 percent of walls in the unit, while the permit holder pointed to a revised set of plans showing less demolition. Several commissioners asked Planning and DBI to review full‑size plans for all floors, reconcile the differences between the 2015 approved plans and subsequent revisions, and determine definitively whether the 75 percent framing threshold would have been met across the building.
Commissioner Lazarus moved to continue the matter to the board’s April 20 meeting and asked Planning and DBI to verify the percent‑framing calculations and document any significant differences between permits. The motion carried unanimously. The board did not rule on the merits of the tenants’ evidence and did not accept the proffered sworn declarations at the March 30 hearing; it left those evidentiary and timing questions for follow-up before the continued hearing.