Get Full Government Meeting Transcripts, Videos, & Alerts Forever!
Get email alerts on the General Plan Amendment 8 Washington topic
No spam. Unsubscribe anytime.
Planning commission votes 6–1 to initiate review of 8 Washington St. plan despite neighborhood opposition
Summary
The San Francisco Planning Commission voted 6–1 on Dec. 8, 2011 to initiate a general plan amendment to allow taller buildings at Seawall Lot 351 (8 Washington Street). Supporters cited waterfront improvements and new housing; opponents said the change amounts to spot zoning and would block views and recreation space.
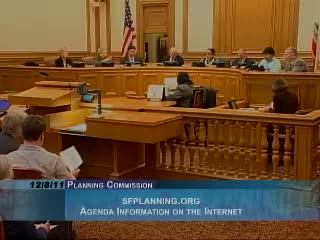
The San Francisco Planning Commission voted 6–1 on Dec. 8 to initiate a general plan amendment that would allow portions of the proposed 8 Washington Street development to rise above the current 84-foot height limit.
Planning staff described the proposal as demolition of an existing surface parking lot and the Golden Gateway Tennis and Swim Club to build a new health club, residential buildings ranging from four to 12 stories (145 dwelling units), about 20,000 square feet of ground-floor retail and 400 off-street parking spaces. Staff noted the sponsor requests map changes to show a 92-foot limit on part of the site and a 136-foot limit on another portion and that a draft environmental impact report has been published and a comments-and-responses document is being prepared.
The vote to initiate does not approve the project or the final heights; it only allows the commission to consider a formal amendment at a later public hearing. Commissioner (speaker 27) moved to initiate and the motion was seconded; roll-call voting produced a 6–1 result with Commissioner Moore voting no.
Why it matters: supporters, including neighborhood advocates and urbanists, described the site as a key piece of the waterfront and said the project could re-open pedestrian connections to the bay, provide parkland and generate revenue for port improvements. Toby Levine, a retired planning commissioner, said the plan “removes the wall and makes it possible for residents and workers from the nearby neighborhoods to access the waterfront.” Jim Chapel of SPUR said the proposal could deliver “incredible community benefits in terms of opening the view corridors, the parkland, and open space, the reconfiguration of the health club” and revenue for the port.
Opponents countered that the map change is spot zoning that would erode a longstanding policy of preserving low-rise heights along the Embarcadero and would chiefly produce high-end condos rather than housing for most San Franciscans. Brad Paul told the commission: “Do you wanna raise the heights? Do a spot zoning for 1 project when it contradicts a major city policy that’s protected the Northern Waterfront for almost half a century.” He said the proposal would yield “condos that cost 2 and a half to $7,000,000” and alleged the developer would capture much of the revenue from tax increment financing.
Other opponents focused on views and recreation: John Golinger, president of the Telegraph Hill Dwellers, said a 50-foot increase could “destroy the views of the people who come to the Ferry Building” and that the waterfront land use plan does not require the proposed change. Golden Gateway residents and open-space advocates warned the plan would remove tennis courts and create a “wall” of buildings that blocks sight lines from Sue Bierman Park and the Ferry Building.
Staff and port representatives clarified procedural and fiscal points during commissioners’ questions. Phil Williamson of Port staff said the term sheet used to estimate infrastructure financing was a “best guess” and that any infrastructure financing district (IFD) would go through the board of supervisors; commissioners noted state law and past projects and observed that an IFD’s share could differ and that redevelopment-style increments are not automatic. Planning staff reiterated that the initiation step is procedural and that the map, zoning and final designs would be subject to later hearings.
The commission’s motion to initiate was supported by a majority of commissioners who said initiation would allow full public hearings and design review; dissenting commissioners said initiating a parcel-specific map change before a comprehensive waterfront plan review risked setting an undesirable precedent.
Votes at a glance: The initiation motion passed on a roll call: Commissioner Antonini — Aye; Commissioner Gordon — Aye; Commissioner Fung — Aye; Commissioner Moore — No; Commissioner Segay — Aye; Commissioner Miguel — Aye; Commissioner Olague — Aye. The commission recorded the motion as passed 6 to 1.
Next steps: initiation allows the planning department to pursue the general plan amendment, complete the environmental review process, and schedule subsequent public hearings on the EIR, specific zoning/code changes and the project entitlements. The initiation itself does not mean the project will be approved in its current form; design, height and mitigation remain subject to future review and potential revision.