Get Full Government Meeting Transcripts, Videos, & Alerts Forever!
Get email alerts on the Roof Deck topic
No spam. Unsubscribe anytime.
Board conditions 290 Parnassus roof‑deck permit on revised neighbor compromise
Summary
The San Francisco Board of Appeals granted an appeal and required revised plans to address neighbors’ privacy concerns at 290 Parnassus Avenue, voting 4–0 to condition the permit on the appellant’s exhibit revisions. The decision follows competing claims over notice, use of the roof and a proposed walkway relocation.
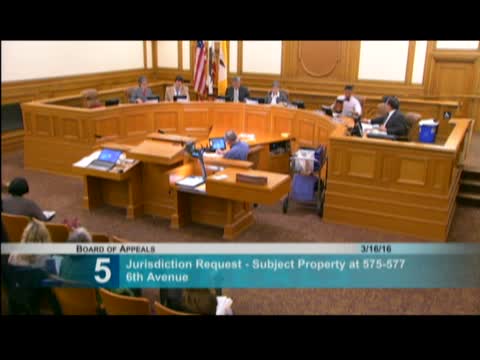
The San Francisco Board of Appeals voted 4–0 on March 16, 2016, to grant an appeal by neighbors of a private roof‑deck permit at 290 Parnassus Avenue and to condition the permit on revised plans submitted by the appellants.
Miriam Pinchuk, one of the appellants, told the board the case was “about the impact on our privacy and safety of a proposed roof deck.” She and co‑appellant Rupert Clayton said they had tried to negotiate revisions with the permit holders and that a compromise plan with landscaping and a shifted walkway had been prepared but not implemented; they asked the board to require those revisions instead of leaving the arrangement to private agreement.
Counsel for the permit holder, Kevin Fink, said the plans had been reviewed by planning, building and fire departments and that the over‑the‑counter permit was properly issued. “The permitted plans were appropriately issued over the counter and do not require pre‑notification of the immediate neighbors,” he told the board, disputing claims that the deck would create a new viewing platform into neighboring units.
Planning staff and the Department of Building Inspection told the board roof decks in RH‑3 zoning typically do not trigger neighborhood notification when they fall within the buildable envelope and meet setback and parapet rules. Scott Sanchez, planning department, said the project was set back and met exemption criteria, and Joe Duffy, senior building inspector, said the permit appeared to meet building code requirements.
After hearing competing accounts about whether a negotiated compromise had been offered and whether the deck’s use would materially change privacy and safety, Commissioner Anne Lazarus moved to grant the appeal and to require the permit be conditioned to reflect the appellants’ revised plans (identified in the record as Exhibits 5 and 6). The motion passed unanimously.
The board’s action does not rescind the permit; it replaces the approved configuration with the revised plans specified by the board. The revised plans shown to the board included moving the deck walkway and adding planted mitigation in a way both sides’ architects said was feasible. The board did not impose penalties or find that city staff erred in issuing the permit; rather, it used its authority on appeal to require the modification the appellants proposed.
Next steps: The permit will be amended to reflect the revised plans specified by the board; implementation and enforcement of those conditions will be handled by the appropriate city departments during permit finalization and inspections.