Get Full Government Meeting Transcripts, Videos, & Alerts Forever!
Get email alerts on the Retaining Wall Filbert topic
No spam. Unsubscribe anytime.
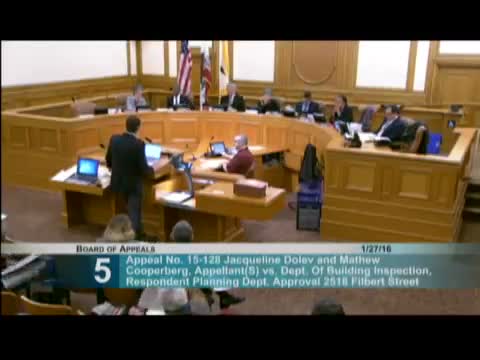
Board conditions Filbert Street retaining‑wall permit after neighbors cite flooding and unpermitted work
Summary
The Board of Appeals granted an appeal over a new concrete retaining wall at 2518 Filbert Street, adopting revised plans that close weep holes and require DBI verification that rebar is present. The action follows complaints that the post‑fact permit mischaracterized wall height and caused flooding to an adjacent yard.
The San Francisco Board of Appeals on Jan. 27 conditioned a disputed permit for a concrete retaining wall at 2518 Filbert Street after neighbors presented evidence of unpermitted work and flooding. Appellants Jacqueline Dolev and Matthew Kuperberg told the board they found landscapers demolishing an older retaining wall without a permit and said the replacement wall was poured higher than allowed, with drainage holes that let water run onto their property.
The permit holder’s team said the replacement wall was intended to remediate a failing wall and that a post‑construction permit was submitted after contractors mistakenly advised the owner that no permit was required. The owner’s engineer, David Jones, described revised plans that close the weep holes and instead divert runoff into three dry wells and add localized concrete and steel reinforcement at four locations. DBI inspector Joe Duffy confirmed a complaint, a stop‑work order and that a revision permit was later filed for the northeast corner to address the cited violations.
Vice President Frank Fung and a majority of the board accepted a motion to grant the appeal while issuing the permit on conditions: adoption of the revised plans (dated 12/07/2015) and a DBI‑approved demonstration that reinforcement steel (rebar) is present in the poured wall (the board requested X‑ray or equivalent documentation). The board also required runoff and deck/downspout drainage be tied to the city sewer where shown on the revised drawings. The motion carried with Ayes recorded by Fung, Commissioners Lazarus, Honda, Wilson and Swigg.
Why it matters: Neighbors said the unpermitted work and drainage holes caused repeated flooding of their yard; the board’s conditions were aimed at addressing both public‑safety and drainage concerns without revoking the permit outright. DBI staff and the project team said the revised design had been reviewed by DBI engineers and is approvable through the addenda/plan‑check process.
The board’s action leaves the permit in place but adds technical conditions for final DBI sign‑off and verification of structural reinforcement. The revised plans and DBI’s follow‑up inspections are the next procedural steps.