Get Full Government Meeting Transcripts, Videos, & Alerts Forever!
Get email alerts on the City Planning topic
No spam. Unsubscribe anytime.
Planning staff previews Central Corridor plan and opens public comment on Transit Center District Plan DEIR
Summary
Planning staff updated commissioners on the Central Corridor planning initiative—outreach, draft land‑use and urban‑form principles favoring transit‑oriented office and diverse housing—and opened the public hearing on the Transit Center District Plan DEIR, which identifies potentially significant unavoidable impacts (aesthetics, historic resources, transportation, noise, air quality, shadow) and extends the public comment period to Nov. 28.
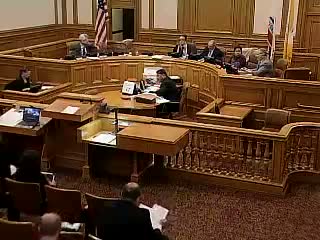
Planning Department staff presented progress on two major planning efforts at the Nov. 3 meeting: an informational update on the Central Corridor planning process and the public hearing on the draft Environmental Impact Report (DEIR) for the Transit Center District Plan and a proposed Transit Tower.
Central Corridor: Staff summarized outreach undertaken since February, including stakeholder meetings, walking tours and a multi‑day storefront charrette that solicited Chinese‑ and Tagalog‑language input. Early land‑use principles emphasize transit‑oriented growth, clustering office and tech‑friendly floorplates near transit stations, mixed housing including below‑market units, and targeted public‑realm design (priority focus areas include Fourth Street around future station sites and a key block bounded by Fourth, Fifth, Bryant and Brannan). Staff previewed next steps: public workshops (late November and January), concept development for public‑realm improvements, 3‑D scenario modeling and a funded EIR process supported by an MTC grant.
Transit Center District Plan DEIR: Planning staff opened the DEIR public hearing and noted that the DEIR analyzes potential changes to zoning and public‑realm improvements around the new Transbay Transit Center and includes a project‑level analysis of the Transit Tower proposed on Mission Street. The draft EIR identifies potentially significant and unavoidable impacts in multiple categories—most notably aesthetics and historic resources, transportation, noise and vibration, air quality and shadow—and for the tower specifically called out transportation, air quality and shadow as project‑level unavoidable impacts. The comment period was left open through Nov. 28; speakers included SPUR and the Transbay Joint Powers Authority, which urged adoption of the recommended heights for public‑parcel sales that help fund the Transbay program. Several members of the public urged attention to soils, ground conditions, air quality and pedestrian‑level design.
Staff emphasized the plan’s goals to concentrate growth near regional transit, foster a diverse mix of workplaces and housing, and explore an "eco‑district" approach for shared energy and water systems. The commission and public requested additional detail on soils, transit connectivity (east‑west links) and street‑level open‑space design as the planning process advances.