Get Full Government Meeting Transcripts, Videos, & Alerts Forever!
Get email alerts on the Zoning Addenda topic
No spam. Unsubscribe anytime.
Board Reinstates Suspension on 721 Beach Street Permit, Cites Mismatch Between Approved Plans and Construction
Summary
Neighbors appealed the release of a suspension for a permit at 721 Beach Street, arguing the elevator penthouse constructed is larger than what the board considered. The Board found the Zoning Administrator erred in releasing the suspension and overturned that release, reinstating the suspension.
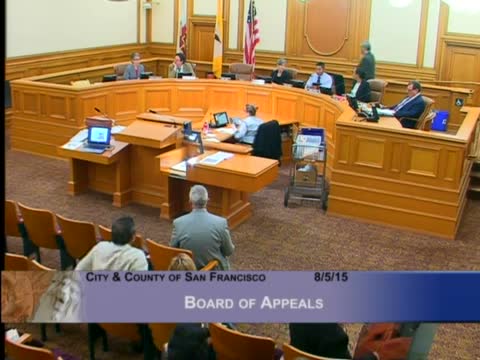
The San Francisco Board of Appeals on Aug. 5 granted an appeal by neighbors of 721 Beach Street and overturned the Zoning Administrator’s decision to release a suspension on the site's building permit, finding that the structure being constructed does not conform to the approved plans and that the ZA erred in releasing the suspension.
Neighbor attorney Nile Vignoles, representing appellant Todd Davis, said neighbors were led to believe at community meetings and earlier hearings that any elevator penthouse would be about 6–8 feet (above the parapet) and that drawings presented to the board omitted or obscured the elevator penthouse. Vignoles argued the penthouse being built is much taller and that the Planning Department and project sponsor presented inconsistent plans to the commission and this board.
Counsel for the project sponsors, John Kevlin of Reuben, Junius & Rose, said the elevator penthouse was shown in plans submitted to Planning and that addenda submitted during the building‑permit addenda process reflected necessary dimensional changes after DBI required a larger, gurney‑accessible elevator. The sponsors (Jeff and Elena Sears) and the project architect explained they had worked to reduce the penthouse size and that a taller penthouse was needed to meet accessibility requirements for roof access.
Planning and DBI staff told the board that the site permit was approved and that subsequent addenda included a larger elevator penthouse size; Planning said no additional neighborhood notice was required for the addenda because notification triggers were not met. DBI confirmed the addenda process and that the addendum plans were consistent with what was being built, though commissioners questioned whether the planning review should have flagged a significant volumetric change.
After extensive public comment from neighborhood groups concerned about the waterfront view shed, historical character and the scale of the shaft, and extended commissioner questioning on the process and whether the elevator was necessary for roof access, the board agreed the Zoning Administrator erred in finding the project was being built in substantial conformity and voted to overturn the ZA’s release of suspension. The motion carried.