Get Full Government Meeting Transcripts, Videos, & Alerts Forever!
Get email alerts on the Housing Development topic
No spam. Unsubscribe anytime.
Commission takes discretionary review of 1945 Hyde Street project, approves with conditions to protect neighborhood parking and light access
Summary
After extensive public testimony from merchants and neighbors over loss of hourly parking, the Commission took discretionary review and approved the adaptive reuse of 1945 Hyde Street to a 7‑unit residential project with conditions requiring unbundled parking, neighborhood parking provisions and a partial rear‑setback notch to preserve light for adjacent residences.
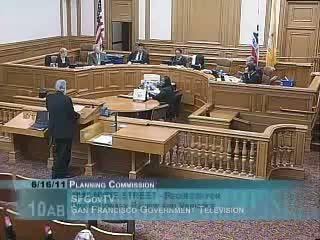
The Planning Commission on June 16 agreed to take discretionary review and approved an adaptive‑reuse proposal at 1945 Hyde Street to convert a long‑standing parking garage into a three‑story, seven‑unit residential building with structured parking, subject to a package of neighborhood‑focused conditions.
Staff described the project as conversion of a two‑story over basement parking garage into a three‑story, seven‑unit residential project with 17 parking spaces and one commercial unit. The sponsor modified the proposal during review to respond to neighbor concerns and offered design changes (setbacks, reduced overhangs and parking increases where feasible). The department recommended approval with conditions that would allow the project to meet planning code objectives while addressing neighborhood needs.
The hearing drew lengthy and emotional testimony from local merchants, residents and neighborhood associations. Speakers including Marvin Frankel (Russian Hill Neighbors), Jaime Cherry (RHCA) and restaurant owners described how the garage’s hourly parking supported neighborhood restaurants and merchants and said loss of hourly spaces harmed business viability. Opponents urged the Commission to preserve the garage use or require more community parking; many advocated a 2‑plus‑2 solution (two floors parking, two floors residential) or at least 19 spaces.
The project sponsor, John Willis, and the design team presented modifications and mitigation measures: an offer to unbundle parking (deeding up to seven spaces to units but operating the remainder for hourly use), provision of 10 community parking spaces (expandable to 17 in the proposed layout and up to ~23 with valet procedures), operational commitments to manage hourly parking, and design changes to protect light and air to neighboring windows, including a possible 10–12 foot notch/setback near the adjacent Union Street apartments and elimination of an overhanging sunscreen/awning.
After extended commissioner questioning about unit sizes, parking unbundling, valet operations and the precise extent of the setback notch, Commissioner Antonini moved to take discretionary review and approve the project subject to conditions: unbundled parking with an NSR to ensure hourly availability for neighborhood uses, elimination of the awning/sunscreen, and an increased rear setback roughly in the range discussed in the hearing (a protected courtyard area approximately 15 feet deep at the northwest corner extending for roughly half the building length, returning to a 10‑foot rear yard along the remainder). The motion was seconded and passed unanimously. Staff indicated the zoning administrator would act on the rear‑yard modification subject to standard conditions and the Commission’s recommendations; the variance decision will be appealable to the Board of Appeals once issued.
Next steps: the project sponsor to finalize parking management terms (including potential valet operations and unbundling mechanics), coordinate with staff on the setback and design details, and obtain the required NSR/variance and any other permits; the zoning administrator’s variance decision will be issued in writing and is subject to appeal within 10 days.