Get Full Government Meeting Transcripts, Videos, & Alerts Forever!
Get email alerts on the Land Use topic
No spam. Unsubscribe anytime.
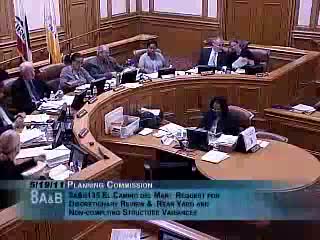
Neighbors clash with owner over unpermitted work and proposed remedy at 135 El Camino Del Mar
Summary
A long, contentious hearing on a property altered after a 1995 sinkhole centered on notices of violation, multiple permit applications and a rear‑yard variance request. Neighbors and the 'Doctor' requester argued the work was performed without full process; staff and the owner described extensive remediation and revised plans. The Commission continued the item to Sept. 22 for further design and survey work.
The Planning Commission on Thursday took up a disputed permit and rear‑yard variance application for a Sea Cliff property at 135 El Camino Del Mar after decades of complaints, abatement orders and rounds of permits tied to a dramatic sinkhole that damaged the lot in the 1990s.
Planning staff summarized a complex history: the lot was damaged in a 1995 sinkhole, there were multiple permits and renewals in the late 1990s and 2000s, and the Department of Building Inspection issued several notices of violation for unpermitted horizontal and vertical additions. Staff said the current application seeks to legalize portions of additions and to pull in overhanging work to meet front and side setback rules; the residential design team reviewed multiple iterations and recommended approval.
Neighbors and a Doctor requester, represented by community advocate Sue Hester, told the commission they were not notified properly, alleged the owner altered plans after permits were issued and said the project amounted to retroactive legalization of unauthorized work. Hester urged the commission to deny the project or take time for the neighbors’ issues to be fully investigated. One neighbor called the existing structure “too big” for the block and raised privacy and light‑and‑air concerns.
The owner and project attorney said the abatement process at DBI had concluded, permits were consolidated and the current design reduces massing over the garage and restores compliant setbacks. The architect described revisions carried out with the residential design team and presented renderings and story‑pole evidence.
The commission debated whether to deny the application as punitive or continue to allow for redesign and additional surveying. Commissioners expressed sympathy for neighbors who lack sunlight but also noted the city’s administrative processes (DBI abatement, building permits and residential design review) had been undertaken. After extensive discussion the commission voted 5–2 to continue the item to Sept. 22 with instructions that the project sponsor provide revised plans reverting the building to the 1998 envelope or otherwise address property‑line and sight‑line concerns.
What to watch: The hearing highlighted tensions when post‑disaster repairs proceed through multiple administrative channels and suggested the commission expects accurate survey data, clear notice to neighbors and design work responsive to residential design guidelines before returning.