Get Full Government Meeting Transcripts, Videos, & Alerts Forever!
Get email alerts on the School Development topic
No spam. Unsubscribe anytime.
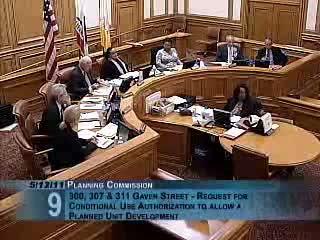
Planning commission approves San Francisco School expansion and on‑campus multipurpose center
Summary
The Planning Commission approved a request to raise the San Francisco School' enrollment cap to 285, legalize administrative conversions at nearby houses (307 & 311 Gavin) and build a ~14,000 sq ft multipurpose center with gym and theater; approval included conditions to preserve residential conversion reversibility.
The Planning Commission voted to approve the San Francisco School's request to increase its enrollment cap from 268 to 285 students, legalize conversion of two nearby single-family houses for administrative use (307 and 311 Gavin Street), and build an approximately 14,000 gross-square-foot multipurpose center on the main campus.
Department staff recommended approval of the abbreviated Institutional Master Plan because the school' campus use and modest enrollment increase meet code criteria for an abbreviated IMP; the multipurpose center will provide a gym and theater that the school currently lacks. Head of school Steve Morris and the school's students and parents described how the facility would reduce travel for athletics and performances and increase on‑campus opportunities. The design team emphasized efforts to limit massing, achieve green building goals and protect adjacent residences.
Commissioners questioned traffic and pickup/drop-off impacts and asked for conditions and neighborhood coordination; the commission ultimately approved the conditional use authorization and related actions by recorded vote.
Next steps: standard conditions of approval, implementation of mitigation measures and follow-up on traffic and neighborhood coordination as the project moves to permit stages.