Get Full Government Meeting Transcripts, Videos, & Alerts Forever!
Get email alerts on the Major Development topic
No spam. Unsubscribe anytime.
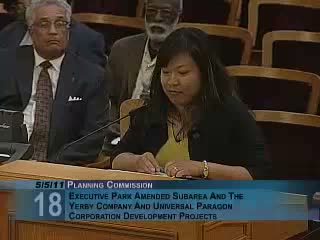
Commission certifies Executive Park supplemental EIR and recommends large rezoning and design changes to Board of Supervisors
Summary
The commission certified the Executive Park supplemental EIR, found significant unavoidable impacts requiring statements of overriding considerations if the Board approves, and recommended general plan and zoning amendments to enable conversion of Executive Park into a mixed‑use neighborhood up to 1,600 units; commissioners also asked staff to study a minor tower relocation as an addendum to CEQA.
The Planning Commission certified the final (subsequent) environmental impact report for the Executive Park amended sub area and associated Yerby Company and Universal Paragon projects and voted unanimously to forward recommended general plan amendments, planning code text changes, zoning map amendments and design guidelines to the Board of Supervisors.
Staff noted the EIR identified project‑specific and cumulative unavoidable impacts on transportation, noise and air quality that could not be mitigated to less‑than‑significant levels; certification therefore includes the findings necessary under CEQA and identifies the need for statements of overriding considerations should the Board approve the projects.
The amendments would reconfigure the suburban office park into a walkable, mixed‑use, predominantly residential neighborhood with up to 1,600 housing units, a finer street grid, open space commitments, and infrastructure financing tools such as infrastructure financing districts (IFDs). Staff provided a draft streetscape master plan and design guidelines to guide future phases and recommended striking illustrative height figures from the sub area maps because zoning language now governs heights.
During deliberation, commissioners raised a design suggestion to move the tower parcel closest to Highway 1 one parcel to the east to reduce freeway exposure and improve residential orientation. The commission asked staff and the project sponsor to study that specific relocation and directed that, if feasible without triggering more than an addendum under CEQA, the Board be urged to consider the change; commissioners and the applicant agreed that any relocation that required substantial new environmental review would not be pursued. The commission then adopted CEQA findings and recommended the package of plan and zoning changes to the Board of Supervisors, with the additional direction to study the potential tower relocation under an addendum if feasible.
Commissioners and supporters framed the project as a long‑awaited transformation of underutilized office park land into housing, neighborhood‑serving retail and public realm improvements that would create construction and permanent jobs and local hiring commitments. Several community organizations and housing advocates spoke in support, citing job and affordable‑housing potential.
Next steps: the Planning Commission’s recommendations and the certified EIR will go to the Board of Supervisors for consideration; staff will study the specific tower relocation request and produce an environmental addendum if the change is minor and feasible.