Get Full Government Meeting Transcripts, Videos, & Alerts Forever!
Get email alerts on the Peralta Project topic
No spam. Unsubscribe anytime.
Peralta Avenue infill project continued after deep neighborhood opposition over parking, scale and safety
Summary
A proposed two‑building, four‑unit development at 54–62 Peralta Avenue drew extensive neighborhood opposition over scale, parking feasibility and steep driveway safety; the Planning Commission continued the hearing and variance to July 14 so sponsors and neighbors can rework design and engineering.
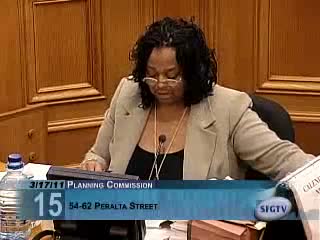
The Planning Commission continued, with the public hearing remaining open, a contested application to build two three‑story dwellings (four units total) at 54–62 Peralta Avenue after an extended public comment period that focused on parking, driveway grade and neighborhood scale.
Planning staff described the project as providing family‑sized units (three bedrooms for most units) and noted it requires a variance from the Bernal Heights Special Use District (planning code section 2.42) to allow fewer parking spaces than normally required. Neighbors and the Bernal Heights East Slope Design Review Board argued the proposals are out of scale for the block face, that the submitted compact/pallet parking scheme is unsafe and unusable, and that steep driveways and a proposed below‑grade garage would create hazards for pedestrians and oncoming traffic.
Speakers produced diagrams and video demonstrations alleging the garage access and compact stall geometry are unworkable and highlighted the neighborhood’s limited transit access and steep topography; speakers described elderly residents and families with strollers who would be endangered by the proposed driveway maneuvers. The design review board and several neighbors urged the commission to take discretionary review and require the project be redesigned as two single‑family homes or to significantly reduce mass and provide compliant parking.
Project counsel and the architect said they had met with neighbors and design review multiple times and offered changes; they disputed some transit and parking characterizations and said DPW had reviewed certain sidewalk and drainage changes favorably. Commissioners requested accurate engineering drawings demonstrating safe parking and egress, clarified that the project was submitted under 2009 application rules, and emphasized the need to right‑size bulk, parking and circulation. The commission voted to continue the project and variance to July 14 to allow sponsors to address engineering, parking access, and massing concerns and to continue neighborhood engagement.