Get Full Government Meeting Transcripts, Videos, & Alerts Forever!
Get email alerts on the Formula Retail topic
No spam. Unsubscribe anytime.
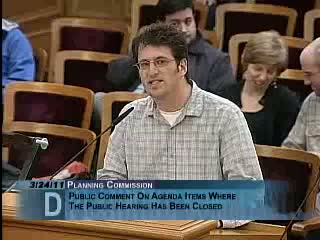
Neighbors press Planning Commission to require conditional use for Chase Bank branch on Divisidero
Summary
Neighbors told the Planning Commission the proposed Chase Bank branch on Divisidero should be treated as 'formula retail' and require a conditional use hearing, citing Planning Code §703.3 and disputed floor‑area calculations; the Board of Appeals later upheld the department's interpretation but staff said use size was close to the 4,000 sq ft threshold and would be monitored.
Neighbors from the Divisidero corridor told the Planning Commission they want a conditional use hearing for a proposed Chase Bank branch, arguing banks qualify as "sales and service retail" under the Planning Code and that the planning department's interpretation would exempt many chain financial institutions from neighborhood review.
Dean Preston and several residents described the project as part of a broader pattern where formula retail rules have been unevenly applied, said neighbors have had no opportunity for input and urged the commission to grant a hearing so the community can be heard. Speakers also disputed the permit holder’s reported gross floor area—neighbors said their measurements and one set of plans showed more than 4,000 square feet, which would trigger conditional‑use review.
Planning staff and a Board of Appeals report later explained the Board of Appeals sided with the department’s long‑standing interpretation of the code but acknowledged the site lies very close to the 4,000‑square‑foot threshold; staff said it would ensure the built project complies with the plans that show the use size under 4,000 sq ft and that the applicant will revise plans to make the ATM interior, avoiding a separate Section 312 notice requirement.
Board‑level direction included stronger monitoring during construction and an explanation that the appellant could seek rehearing. The commission and staff noted legislative remedies were possible if supervisors wished to change the code to resolve the dispute citywide.
The discussion highlighted neighbors’ desire for clearer enforcement of the formula retail provisions and for transparent application of size and measurement rules; staff said the appeal process and plan compliance steps remain available.