Get Full Government Meeting Transcripts, Videos, & Alerts Forever!
Get email alerts on the Glen Park Plan topic
No spam. Unsubscribe anytime.
Glen Park Community Plan briefing spotlights pedestrian safety, BART lot controversy and proposed NCT zoning
Summary
Planning staff presented the Glen Park Community Plan with goals to protect village character, improve pedestrian safety and circulation, explore a Glen Park NCT zoning district, and recommended a separate community process for development of the BART parking lot; staff said about $3.4 million in capital funds are available for station-area projects and an EIR is expected in mid-March.
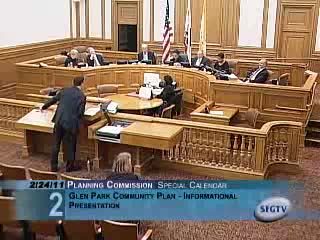
Planning department staff briefed the Planning Commission on Feb. 24 about a draft Glen Park Community Plan that focuses on preserving village character and addressing circulation and pedestrian-safety problems around the neighborhood's BART station.
"This plan is largely a transportation plan," John Sway, plan manager, said, describing a 12-block study area centered on the BART station and the commercial village along Diamond and Chenery. Staff summarized the plan's three main goals: protect and strengthen the walkable commercial core, improve circulation and livability for pedestrians and transit riders, and minimize the negative impacts of large infrastructure such as San Jose Avenue.
Proposed transportation concepts include widened sidewalks, pedestrian bulbs, a pedestrian-scramble signal phase at Diamond and Bosworth, a roundabout for traffic calming, and a potential bus loop behind the BART station to move loading off the busy intersection. Staff also identified near-term and long-term treatments for San Jose Avenue, including lane reduction and speed reduction, and flagged removal of the Bosworth Street overpass as a major, longer-term project that would require technical study.
On open space, staff described ideas for improving BART plaza function, pocket parklets in the commercial core and a "Glen Park Greenway" along city-owned parcels that follow the Islayas Creek right-of-way; the team noted daylighting the creek as an idea under study and flagged resident concerns about flooding, mosquitoes and maintenance if daylighting were pursued.
On zoning, staff proposed creating a "Glen Park NCT" (Neighborhood Commercial Transit) district for roughly 53 commercial parcels. Under the draft NCT proposal, minimum parking requirements would be eliminated, a 1:1 maximum parking cap would be set, density would be determined by bedroom count rather than lot size, and curb cuts would be restricted to preserve continuous storefronts. Staff said the plan would reclassify one parcel (an existing restaurant with housing above) into NCT.
Staff also addressed the BART parking lot's special status. The 53- or 54-space lot is zoned public and is the only BART-owned station parking lot in the city; staff noted a 2008 BART RFQ for development teams surprised the neighborhood and the local supervisor. Because the site is complex and generated controversy, staff recommended a separate community process with BART before any specific zoning changes are proposed for the lot.
The presentation pointed to an implementation table that lists projects, lead agencies, time frames and possible funding sources. Sway said the plan currently has approximately $3,400,000 in capital funds (an FTA earmark) available around the BART station that could be prioritized for station-area improvements.
Public commenters raised parking, density and character concerns. Vicky Lonergan, a Glen Park resident, said the proposed NCT approach leaves density unclear and expressed concern that assuming households would be car-free is unrealistic; she said narrow sidewalks and commuter parking strain the neighborhood. Carolyn Dacey, vice president of the Glen Park Association, said the association is engaged and monitoring the plan, and Nicholas Dewar, chair of GPA's zoning and planning committee, thanked staff for outreach and noted a recently installed pedestrian crossing on Bosworth.
Commissioners and staff discussed scale and preservation. Commissioner Antonini and others urged caution on upzoning and emphasized preserving building heights and village-scale character; staff (John Bilovitz) said the department is sensitive to scale and is considering height reductions on key core blocks to preserve the 30-foot predominant street wall. Bilovitz also reiterated that Glen Park's EIR is scheduled for release in mid-March, the comment period will follow, and staff expect adoption and certification in the fall.
The commission heard the briefing and public comment and discussed next steps; no formal action or vote on the plan occurred during the meeting.