Get Full Government Meeting Transcripts, Videos, & Alerts Forever!
Get email alerts on the Zoning Variances topic
No spam. Unsubscribe anytime.
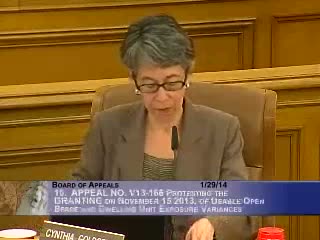
Board upholds variances for 1601 Larkin Street project, denying neighborhood appeal
Summary
The Board denied Nob Hill Neighbors’ appeal and upheld three variances (rear yard, open-space sunlight access, dwelling-unit exposure) for a proposed 5‑story, 27‑unit project at Clay and Larkin, finding the zoning administrator did not abuse discretion.
The San Francisco Board of Appeals on Jan. 29 denied an appeal by Nob Hill Neighbors and others challenging three variances granted by the zoning administrator for a proposed 5‑story building at 1601 Larkin Street (Clay & Larkin). The project proposes demolition of a vacant church and construction of a five‑story building with 27 dwelling units and 32 parking spaces.
Appellants argued the variances — for rear yard depth, usable open space (planning code section 135) and dwelling-unit exposure (planning code section 140) — lacked the extraordinary circumstances required by code and would degrade light, air and usable space for adjacent units. Linda Chapman for Nob Hill Neighbors told the board that the site is large and that the sponsor’s prior handling of the church site justified more scrutiny; she disputed the claimed hardship and raised concerns about unit sizes and family‑unit design.
Planning staff (Kevin Guy, Scott Sanchez) described the project history, several design iterations, and the specific code findings. Sanchez explained that the project meets quantitative open-space area requirements but does not meet the dimensional sunlight-access planes in section 135; the dwelling-unit exposure variance addresses units that would face the interior courtyard rather than a public street and therefore do not meet section 140 dimensions. Planning staff and the zoning administrator said the project was substantially revised from earlier iterations that the planning commission had denied and that the commission ultimately approved a conditional-use authorization and bulk exception after revisions; the zoning administrator had found the required variance findings were met.
Neighbors who support the project also spoke; Elizabeth Gordon (1630 Clay Street) and other nearby residents said the revised design preserved light and open space for adjacent properties and provided community benefits, including an increased affordable‑housing fee payment. The planning commission record shows a history of prior denials and a later unanimous approval.
After extensive public comment and questioning, Commissioner Tano (mover) and other commissioners concluded the zoning administrator had not abused discretion in granting the variances and voted to deny the appeal and uphold the variances; the motion carried 4–0. The board recorded the vote as a denial of the appeal and an affirmation of the zoning administrator’s findings.