Get Full Government Meeting Transcripts, Videos, & Alerts Forever!
Get email alerts on the Land Use Project Hearings topic
No spam. Unsubscribe anytime.
Residents press health, noise and safety concerns at Dolores Street draft EIR hearing
Summary
At a public hearing on the draft EIR for 23–35 Dolores Street, Chelsea Fordham of the planning department described a proposed 47‑unit, four‑story residential building; nearby residents and property owners raised structural‑damage, security, noise and loading‑dock concerns and urged more robust consideration of policy and cumulative impacts.
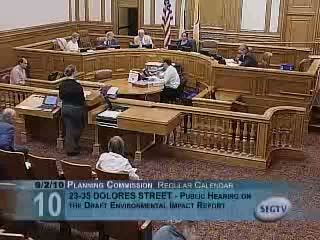
The San Francisco Planning Commission opened a public hearing on the draft environmental impact report (EIR) for the proposed project at 23–35 Dolores Street and heard public testimony about potential localized impacts and policy gaps.
Chelsea Fordham, of the planning department’s Major Environmental Analysis section, described the project as the demolition of two contiguous one‑story commercial garages and the construction of a four‑story, 62,030‑square‑foot building containing 47 residential units. Fordham reminded the public that the hearing was limited to comments about the adequacy and accuracy of the draft EIR and that written comments would be accepted through September 7, 2010.
Stuart McFall, who identified himself as a tenant at 55 Dolores Street representing that building’s tenants, told commissioners the draft EIR and plans failed to account for several neighborhood harms. He said there is “a strong potential for damage” to the adjacent 55 Dolores building because the two properties share walls, that removal of an existing brick boundary could threaten building security, that construction noise would affect residents ranging from infants to a 94‑year‑old tenant, and that the site’s history as a paint and repair shop raises toxic‑chemical concerns.
Jay Tobin, a nearby property owner, opposed conditional use authorizations that increase density and reduce parking on narrow streets. Tobin said Fourteenth Street cannot accommodate a Whole Foods‑scale loading dock and that waiting trucks on a narrow one‑way could impede fire‑department access.
Toby Levy, the project architect, reviewed two preservation alternatives (partial preservation and adaptive reuse). Levy said both alternatives are technically achievable but are costly, present accessibility and parking challenges, and would not meet the project sponsor’s objectives or provide the unit mix the sponsor seeks.
Bill Lightner, the project sponsor, submitted written comments and argued the preservation alternatives were economically infeasible, particularly because excavating for parking under an existing brick building would be technically and financially impractical.
Sue Hester urged the commission to include broader Market Octavia and RTO‑zoning policy considerations in the EIR and asked that cumulative impacts from multiple projects that maximize density and reduce parking be analyzed, including possible reverse‑commute travel patterns tied to freeway access.
Commissioners did not take action on the Dolores draft EIR at this hearing; Fordham said all verbal and written comments will be addressed in a comment‑and‑response document and revisions to the draft EIR made as appropriate.