Get Full Government Meeting Transcripts, Videos, & Alerts Forever!
Get email alerts on the Major Development topic
No spam. Unsubscribe anytime.
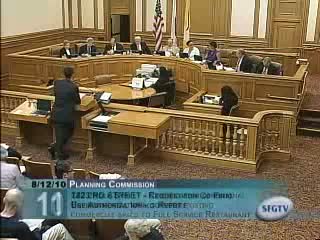
After hours of testimony, Planning Commission certifies EIR and approves multiple actions for 222 Second Street project
Summary
The Planning Commission certified the final EIR and approved a package of actions for Tishman Speyer’s proposed 222 Second Street office tower — including rezoning, office allocation and several exceptions under planning code §309 — amid heavy public comment about shadows, traffic and neighborhood fit.
The San Francisco Planning Commission on Aug. 12 certified the final Environmental Impact Report (EIR) for Tishman Speyer’s proposed office tower at 222 Second Street and approved a sequence of project actions after an extended public hearing punctuated by neighborhood opposition and labor and business support.
Planning staff summarized the EIR and recommended certification. The EIR describes a 430,650‑square‑foot, 350‑foot, 26‑story office building with about 80 parking spaces and 46 bicycle spaces; it concluded that the project would not create hazardous wind conditions and would not conflict with the Sunlight Ordinance (Proposition K) for park and recreational areas, though it identified significant and unavoidable traffic impacts at several intersections.
Public testimony spanned dozens of speakers. Neighbors and preservation advocates including Sue Hester and other residents raised concerns about shadow impacts on Second Street and YBCA, increased traffic near schools and daycares, and the project’s bulk and floor‑plate size, urging the commission to require a more code‑compliant alternative. “You are being asked to grant exception after exception after exception and a rezoning,” Sue Hester said during public comment, urging stricter shadow protections. Opponents pointed to alternatives in the EIR that staff found infeasible and urged smaller, less bulky designs.
Tishman Speyer representatives and architects defended the design as a LEED Gold project that would add public open space and jobs. Carl Shannon, speaking for Tishman Speyer, said the project team had worked for years on the design and argued larger floor plates are needed to attract major tenants. “We will build this project as soon as it is viable,” Shannon said, stressing that market demand and tenant recruitment shape the timetable.
The commission voted to certify the final EIR (6–1, Commissioner Moore opposed). It then considered four related actions under item 12: (a) allocation of the office square footage under the annual office limitation; (b) a general‑plan/zoning reclassification to increase a small portion of the site from 150 to 350 feet; (c) Planning Code §309 exceptions related to bulk, wind and shadow standards; and (d) associated remapping and findings. After a procedural clarification and a rescind/revote to ensure CEQA findings were adopted in the correct order, the commission approved the package in separate votes: 12a (office allocation) approved 6–1 (Moore no); 12b (reclassification with CEQA findings) approved 5–2 (Moore, Olague no); 12c (§309 exceptions) approved 4–3 (Moore, Seguaya, Olague no); 12d (remapping/actions) approved 5–2 (Moore, Olague no).
Commissioners split on the project’s bulk and silhouette: several members said they preferred a slimmer tower, while others emphasized the site’s C‑3 zoning and the city’s need for large, modern office floor plates to attract employers. Staff and the project team pledged to continue design refinement working with planning staff. The commission also agreed to incorporate the mitigation monitoring and reporting program into the project approvals as required by CEQA.
Next steps include transmittal of the commission’s recommendations and the project files to the Board of Supervisors and adoption of necessary permits and reclassifications at subsequent hearings.