Get Full Government Meeting Transcripts, Videos, & Alerts Forever!
Get email alerts on the Neighborhood Retail topic
No spam. Unsubscribe anytime.
Planning Commission approves Haight Street Market expansion and rear-yard variance amid neighborhood split
Summary
The commission approved a conditional use and a rear-yard variance allowing Haight Street Market to expand into adjacent space. Supporters — customers and neighborhood groups — argued it preserves a long-standing family-run grocery; nearby residents opposed building to the lot line and a higher rear wall affecting back yards. The commission approved the project with conditions.
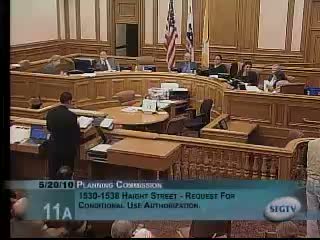
The Planning Commission on May 20 approved a conditional-use authorization and a rear-yard variance that will allow Haight Street Market, a family-owned neighborhood grocery at 1530–1538 Haight Street, to expand into adjacent commercial space and infill the rear yard.
Jeremy Paul spoke for the applicant and explained the proposal would add approximately 6,850 square feet of gross floor area and retain the occupied sales area below the 5,000-square-foot threshold that triggers off-street parking requirements. The applicants said they will constrain alcohol sales (beer and wine only, no single malt or fortified beverages and minimum pack sizes), install extensive interior and exterior security cameras, move refrigeration equipment inside and mitigate potential noise by replacing roof compressors with quieter, interior systems.
Supporters — including the Haight Ashbury Neighborhood Council, the South of Market Project Advisory Committee (for other items earlier in the evening) and hundreds of customers who collect signatures — described the market as a neighborhood institution that provides produce, jobs, community donations and a rescue of local retail. Several neighbors and homeowners directly behind the site opposed the variance and the proposed elevation of part of the rear facade; they argued that the new wall would be imposed nearly at the property line, creating a 22–27-foot continuous face that would reduce the existing green buffer in the mid-block open space.
Staff recommended approval with conditions that limit alcohol sales, require noise-attenuation measures, and impose other operational controls. Commissioners emphasized enforcement pathways and voted to approve both the conditional use and the variance after considering the mix of strong neighborhood support and the homeowners' concerns about rear-yard impacts.