Get Full Government Meeting Transcripts, Videos, & Alerts Forever!
Get email alerts on the Park Merced topic
No spam. Unsubscribe anytime.
Park Merced developers present a 20‑year 'transit‑first' master plan; tenants and preservationists press for protections
Summary
Park Merced sponsors outlined a multi‑decade plan to add roughly 5,679 net new units, expand transit and create 68 acres of open space with water‑wise infrastructure; tenant groups and preservation advocates urged alternatives to demolition and binding tenant protections in the DA.
Park Merced investors and their design team presented an informational outline of a master redevelopment vision on May 11, proposing a net increase of roughly 5,679 dwellings, a new mixed‑use core, 68 acres of public open space and a package of sustainability measures intended to reduce per‑capita water, energy and greenhouse gas use.
The sponsor, Park Merced Investors’ representative Seth Mallon, described recent repairs and a $125 million renovation program already completed and said the team has pledged resident protections: existing residents displaced by redevelopment would be offered replacement units of equivalent size at the same rental rate during the transition. The project team said 1,683 of the site’s existing higher‑rise units will be retained; roughly 1,538 garden‑apartment units are proposed for replacement as part of the build‑out.
Design and transit concepts: Craig Hartman and Leo Chow of SOM and Peter Albert of MTA described design guidelines and a corridor‑level transportation study for the Nineteenth Avenue corridor. The transport analysis uses a five‑tier method (background growth → added development → city packages → project proposals → a tier‑5 integrated package) to test intersection performance, transit reliability and phasing. MTA said the project proposes Muni extensions and a streetcar alignment into Park Merced, tail tracks for operational reliability and a low‑emission shuttle as interim regional connections.
Developer figures and policy: The presenters said their build‑out is intended to be more compact and “transit‑first” than the existing auto‑centric layout, with a mix of town‑scale housing, mid‑rises and limited taller forms governed by new massing controls such as “maximum apparent face,” stronger ground‑floor activity requirements and block subdivision to shorter, walkable widths.
Community reaction: Public testimony split. Supporters — including the Housing Action Coalition, labor groups and many residents — praised job creation, transit commitments and sustainability measures. Opponents voiced preservation and tenant‑protection concerns: the Park Merced Residents Organization (PRO) and other tenants asked the Commission to require preservation alternatives and to lock rent protections in the DA. Preservation advocates pointed to Thomas Church’s landscape design and urged a preservation‑first alternative in the EIR. Several long‑term garden‑apartment residents expressed fear about relocation and loss of the character they described as a "quiet, green" neighborhood.
DA and tenant protections: Commissioners asked whether rent‑control and other tenant protections could be guaranteed in the DA. Sponsor and city staff replied that a development agreement can include binding replacement and affordability commitments (the Trinity Plaza example was cited), and that the DA negotiation will be the forum for final guarantees about rent control, replacement units and long‑term affordability terms.
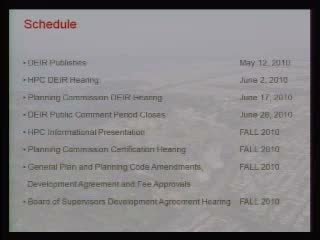
Next steps: Planning staff said a draft EIR will be published (planning staff gave a draft EIR timetable in presentations) and that the project will return to the Commission for EIR certification and further approvals; the team will provide requested existing‑vs‑proposed composite drawings and additional data on parking, modal split and unit mix.
Ending: The Commission closed the informational hearing after a lengthy Q&A and public comment period; commissioners asked staff and the sponsor to return with more detailed EIR materials, historic‑resource analyses for the Historic Preservation Commission, and specific DA language proposals addressing tenant protections and phased transportation commitments.