Get Full Government Meeting Transcripts, Videos, & Alerts Forever!
Get email alerts on the Infill Housing topic
No spam. Unsubscribe anytime.
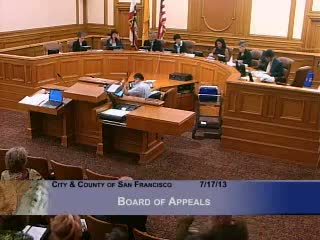
Board revokes permit for controversial Crestline Drive infill project, citing Vista Francisco open‑space concerns
Summary
After extensive public testimony and Planning Department objections, the Board of Appeals voted 4–1 to revoke the site permit for a proposed 5‑story, 4‑unit building at 70 Crestline Drive, finding the project risks setting an unwelcome precedent for development of designed green spaces within the Vista Francisco subdivision.
San Francisco — The Board of Appeals voted 4–1 on July 17 to revoke a building permit for a narrow, wedge‑shaped infill parcel at 70 Crestline Drive after residents and Planning staff argued the lot is part of a series of planned green spaces in the Vista Francisco subdivision.
Donald Bateman, co‑chair of the Twin Peaks East Side Neighborhood Alliance, told the board the empty triangular parcels were intentionally designed as 14 integrated open spaces when the original subdivision was approved in the 1960s and said the proposed 5‑story building would compress a public stairway and “severely restrict light and air” to adjacent units. Bateman asked the board to deny the permit or defer decision until the sponsor secured subdivision approval.
Architect Leonardo Silva Berg said the design fits the block and would add family‑sized housing; structural engineer Rodrigo Santos said the project includes commitments to maintain the adjacent public stairs, provide landscaping and green roofs, and construct five parking spaces for the four units. The project sponsor noted the application is code‑compliant once the proposed subdivision is perfected.
Planning staff and a former zoning administrator who worked on Vista Francisco’s original approvals expressed concern the open‑space intent appears in subdivision materials and planning conditions but is not codified on recorded lot titles; staff concluded the project would impair the character of the development and recommended denial at the planning commission. The planning commission ultimately approved the permit (5–1), but the appeals hearing drew dozens of residents who urged the board to protect the historic pattern of green wedges and said the parcel contributes to sunlight, wind and emergency access down the hillside.
After extensive public comment (residents said the space is used by wildlife, tourists and local pedestrians and noted potential construction impacts and wind tunnel effects) and deliberation, commissioners concluded the project created “exceptional and extraordinary circumstances” and could establish an inappropriate precedent for loss of Vista Francisco open spaces. The board granted the appeal and revoked the permit, citing the Planning Department staff analysis and public‑interest considerations.
The revocation is subject to the board’s written findings and the project sponsor can seek further review through available administrative or judicial channels. Planning staff indicated any future proposal materially different from the rejected design would require new discretionary review and that the subdivision application pending at DPW would be processed separately.