Get Full Government Meeting Transcripts, Videos, & Alerts Forever!
Get email alerts on the Residential Design topic
No spam. Unsubscribe anytime.
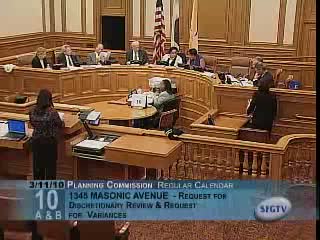
Commission approves 1345 Masonic sunroom replacement and rooftop rail with conditions after neighbor objections
Summary
After neighbors objected to a widened sunroom and a proposed rooftop deck that they said would affect light and privacy, the commission approved the discretionary review and associated variance with conditions including an open wire railing and obscured glass where recommended by staff.
The Planning Commission considered a discretionary review and variance application March 11 for 1345 Masonic Avenue, where the owners proposed replacing and squaring off a rear sunroom, adding roughly 70 gross square feet of floor area and installing a roof deck above the replacement sunroom.
Neighbors objected that the combined lateral expansion and the rooftop deck would reduce light and privacy to downhill properties. Jeff Webb, the adjacent owner who filed the DR request, told the commission the combined changes "have a significant impact on our light and privacy" and asked the panel to deny the rooftop deck even if the sunroom replacement were allowed. The project sponsor and architect responded that the work repairs an existing legal nonconforming sunroom, improves structural performance, and rests within allowances for nonconforming roof decks under the planning code.
After discussion and a tied initial vote on a narrowed approval, the commission ultimately adopted staff recommendations and approved the project with conditions intended to protect neighboring light and privacy: the roof deck railing must be an open wire or similarly transparent noncontinuously reflective design to minimize visual bulk, and certain glazing was to be obscured on the north and second‑level sunroom facades to protect adjacent privacy. The zoning administrator made clear that with those conditions, only one variance was effectively required because the transparent railing avoids a separate nonconforming‑railing variance.
The commission framed this as a relatively narrow decision that balances a property's right to upgrade and correct structural deficiencies with reasonable measures to reduce privacy and light impacts on neighbors. The approved design and standard permit conditions will be enforced during building permit review.