Get Full Government Meeting Transcripts, Videos, & Alerts Forever!
Get email alerts on the Historic Preservation topic
No spam. Unsubscribe anytime.
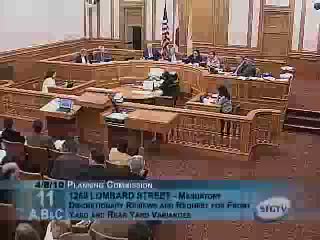
Planning commission denies demolition permit for 1269 Lombard after heated public debate
Summary
After extended public testimony and competing technical reports, the Planning Commission denied a discretionary demolition request for the rear cottage at 1269 Lombard, citing unresolved questions and neighborhood objections. The related replacement project was continued for further review.
On a contested public record the Planning Commission denied a discretionary demolition permit for the rear cottage at 1269 Lombard, voting 5–1 to refuse the demolition request and keeping the broader replacement project for later consideration.
Neighbors and members of the Little House Committee urged the commission to deny demolition and to require stabilization and restoration instead. Joe Butler, speaking for neighbors, asked the commission to “deny this permit to demolish this building” and to direct the Department of Building Inspection to explore stabilization measures so the structure could be preserved or remediated.
Project counsel and structural consultants argued the cottage is unsound and that portions of the building had been removed in prior work, leaving the structure in compromised condition. The sponsor’s structural expert described extensive cribbing and structural damage and concluded repair would exceed the typical 50% threshold used to determine unsoundness.
After hearing from multiple neighbors, the sponsor and technical witnesses, commissioners weighed competing concerns: an historical survey and neighborhood testimony that the cottage contributes to an established block pattern versus engineering findings that much of the building fabric has been lost and the site presents structural hazard. The commission ultimately found that, on balance, the demolition should not proceed at this time and denied the permit; the replacement building hearing and related design/variance matters were continued so staff and parties could consider additional material, historic context and possible mitigations.
Next steps: The replacement project has been continued to a later hearing; staff will collect the additional exhibits and coordinate with preservation staff to clarify outstanding questions. Neighbors requested shoring measures be made more durable while the matter is pending.