Get Full Government Meeting Transcripts, Videos, & Alerts Forever!
Get email alerts on the Historic Preservation topic
No spam. Unsubscribe anytime.
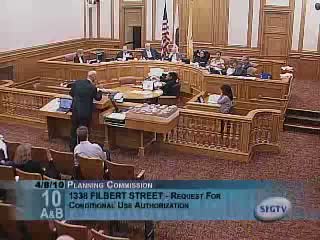
Planning commission approves preservation plan and variances for Filbert Street Cottages
Summary
The commission approved the Filbert Street Cottages rehabilitation, including a narrow rear addition, merger from 10 to 4 dwelling units and an underground parking scheme with up to eight spaces, after public debate about design and impacts; approval included conditions for historic protection and construction monitoring.
The Planning Commission approved a package of approvals for the Filbert Street Cottages (city landmark No. 232) that authorizes rehabilitation of the cottages, an attached narrow addition, an underground parking garage and a merger of the legally subdivided units back to larger family units. The action followed the Historic Preservation Commission’s certificate of appropriateness and substantial public comment on design, massing and potential impacts to neighboring properties.
Andrew Junius, counsel for the project sponsor, summarized the proposal as a preservation and adaptive reuse effort: “We’re very excited to be here today, to talk about the Filbert Street Cottages,” he said, noting the sponsor’s intent to restore and stabilize the landmark cottages and to provide larger family‑size homes. Planning staff recommended approval with conditions, including documentation and monitoring requirements during construction.
The project includes a single below‑grade garage using mechanical lifts and a limited curb‑cut on Filbert to serve the underground parking. Supporters — including the Russian Hill Neighbors association — urged the commission to approve the restoration and said additional parking would help project feasibility and neighborhood circulation. Neighbors and some commissioners expressed concerns that the narrow three‑story addition at the rear read as a long, unmodulated mass and encouraged articulation (recesses, window detailing) and use of traditional materials rather than large areas of aluminum glazing.
The commission approved the conditional‑use package with the stated staff conditions and standard protections for a landmark project; approval included provisions for construction monitoring and required that further significant design changes that affect the certificate of appropriateness be reviewed by the Historic Preservation Commission. Commissioners also required limits on construction hours and monitoring to protect the cottages during excavation and underpinning works.
Next steps: Sponsor to comply with conditions, provide required historic documentation and monitoring; the zoning administrator will enforce construction conditions.