Get Full Government Meeting Transcripts, Videos, & Alerts Forever!
Get email alerts on the Building Height topic
No spam. Unsubscribe anytime.
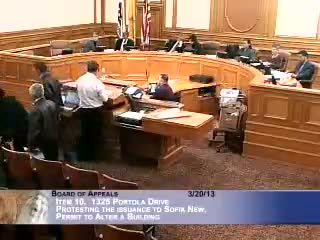
Board upholds Portola Drive permit after neighbors contest roof height and datum errors
Summary
Neighbors protested a revision to a Portola Drive project they say resulted in a higher roof than originally shown; the planning department said revised drawings corrected an earlier datum issue and the planning commission had upheld the revision. The Board of Appeals voted 5— 0 to uphold the permit as conforming to approved plans.
Appeal 13-013 brought by Peter Lynn challenged a revision to a permit for 1325 Portola Drive, arguing the finished roofline is higher than represented in earlier plans and would block afternoon sunlight and be out of character with the neighborhood. Lynn said the original, approved drawings showed a roof just 6 inches taller than the neighboring house, but revised drawings and construction produced what he characterized as a six-foot increase and asserted prior addenda and datum points were inconsistent.
Permit-holder representative Sarah New told the board the project team resurveyed the slope, coordinated with neighbors and submitted revised plans that reflect the lot—s lateral slope; planning staff said they suspended and re-examined the permit when the discrepancy was raised and that the planning commission, after discretionary review, unanimously upheld the revision. Planning staff and DBI said the overall structure and revised plans are within code and that the departments corrected earlier inaccuracies.
Neighbors expressed frustration with ongoing construction blight and said they had concerns about missing 3.11 notifications on the revision; the permit holder said they had re-notified pursuant to §3.11. Commissioners observed that the site is downhill from the appellant—s property and that late-afternoon sun impacts were possible but that the project has code-complying rear yards and does not exceed permitted heights on its approved datum.
After discussion the board voted 5— 0 to uphold the permit on the basis that the structure—s height conforms to the approved plans and corrected datum. The board emphasized the departments— prior review and the planning commission—s discretionary-review findings in reaching its conclusion.