Get Full Government Meeting Transcripts, Videos, & Alerts Forever!
Get email alerts on the Housing Unit Merger topic
No spam. Unsubscribe anytime.
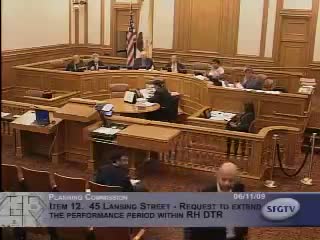
Commission approves joined‑unit plan at 1101 Green Street with modified conditions to preserve two kitchens
Summary
The commission approved a discretionary review allowing two owner‑occupied 1‑bedroom units at 1101 Green to be connected for family use. Commissioners modified staff conditions to require a physical connection between units while preserving two kitchens and removed a requirement forcing restoration if the units are sold; vote passed 3–2.
The Planning Commission approved a discretionary request to permit a physical connection between two owner‑occupied one‑bedroom units on the 12th floor of 1101 Green Street, allowing the units to function jointly for extended family use while keeping them mapped as separate condominiums.
Staff framed the project as limited interior work: an opening between the units to allow joint use while maintaining two kitchens and separate condo mapping. Applicant Bridal McConnell and architect Greg Yeboshi said the design respects the homeowners association and preserves separate unit mapping; the Bel Air Tower HOA president supported the application, saying mergers there have improved building stability.
Commission debate focused on several conditions staff proposed. Members questioned condition wording that could require restoration of the units to separate configurations upon sale and whether the review language properly reflected the submitted plans (the plans include a modest opening between kitchen and dining areas and an entry vestibule with two doors). The city attorney reminded the commission that taking Draconian (deny/alter) action requires four votes; absent four votes the permit proceeds under standard review.
As amended by the commission, the approval requires the project sponsor to provide a connection or connections between the two units and to maintain two kitchens; commissioners eliminated a condition that would have forced the owners to restore the originals upon sale. The motion to approve as amended carried 3–2 (Antonini, Borden and President Miguel aye; Moore and Segaya no).
Next steps: staff will forward the approved plans to the Department of Building Inspection for implementation and will monitor that work conforms to the conditions approved by the commission.