Get Full Government Meeting Transcripts, Videos, & Alerts Forever!
Get email alerts on the Open Space topic
No spam. Unsubscribe anytime.
Planning Department outlines Showplace Square open-space plan, identifies eight opportunity sites
Summary
City planning staff presented an informational report on the Showplace Square open-space planning process, describing eight potential sites, conceptual designs, community voting results (63 ballots), estimated cost ranges and next steps including environmental review and funding identification.
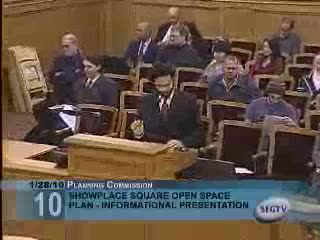
Planning Department staff presented the Showplace Square open-space planning process to the San Francisco Planning Commission on Jan. 28, summarizing public workshops, conceptual designs and community priorities.
The department, represented by staffer Steve West, said the effort identified eight potential open-space opportunity sites — including expansions of Jackson Playground at Arkansas and Carolina streets; low-traffic living-street conversions on Wisconsin and Hooper; Daggett Street right-of-way; the NorCal Triangle at Seventh and Berry (a possible land-swap target); an enlarged Townsend Circle plaza; and the Wolf’s Cafe site — all on existing rights of way rather than publicly owned land. West said the process grew from the Eastern Neighborhoods plan and was prompted by projected residential growth and the central subway alignment.
Staff described a multi-stage public outreach effort that began with a scoping meeting in April and included walking tours, workshops and a final community vote. The department reported 63 ballots in the prioritization exercise and noted the NorCal Triangle at Seventh and Berry received the most votes. Conceptual cost estimates range widely — roughly $1.4 million at the low end to more than $11 million for the most ambitious options — because detailed construction drawings and utility relocation needs remain undetermined.
The department’s next steps are to publish a summary report, integrate top-priority sites into the capital planning program, complete environmental review and develop construction drawings for a limited number of top-priority projects. Staff also flagged funding sources that might include Eastern Neighborhoods impact fees and grants, while noting the city has no immediate acquisition funds for a larger park site in the northern part of Showplace Square.
Members of the public and neighborhood groups who spoke during the item largely supported the planning process. Neighborhood Parks Council representative Isabel Wade praised the staff-led outreach and urged the department to continue the model across the city. Several neighborhood speakers asked that any fee-deferral proposals by the mayor’s office not undermine the city’s ability to collect money for open space. West told commissioners that staff would return with documents and that the conceptual designs are available in the commission packet and on the department website.
The presentation was informational; commissioners did not take an action vote on the plan. Staff said more detailed design work and funding identification will follow as part of the capital planning and environmental review process.