Get Full Government Meeting Transcripts, Videos, & Alerts Forever!
Get email alerts on the Neighborhood Design topic
No spam. Unsubscribe anytime.
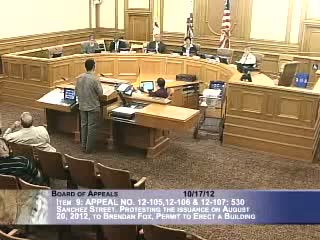
Board continues four appeals over 530 Sanchez demolition and new construction to Oct. 24
Summary
Four appeals challenging demolition and a proposed new two‑unit building at 530 Sanchez Street were continued to Oct. 24 after neighbors argued the project is out of scale and harms light, privacy and neighborhood character; planning staff said the project passed required departmental reviews and a historic‑resource evaluation found it is not a resource.
The San Francisco Board of Appeals continued four appeals related to demolition and replacement permits for 530 Sanchez Street to Oct. 24, 2012 after an extensive hearing in which neighbors and community groups clashed with the permit holder and planning staff over scale, historic character and neighborhood impact.
Appellant Josh Bleecker Snyder, who lives two doors down, told the board he opposes demolition and replacement of a pre‑1906 building he described as part of the block’s character, and he said the plans and renderings understate the actual height and massing of the proposed structure. He argued the proposed building would be 14–16 feet taller than adjacent rear structures and would cast significant shadow and privacy impacts.
Dennis Stewart argued the demolition and replacement violate the Planning Department’s Residential Design Guidelines and that allowing removal of a building allegedly neglected by the owner would reward deliberate neglect to justify demolition. Nearby neighbors and preservation advocates said the project undermines local character.
Permit representatives and planning staff said the proposal underwent a historic resource evaluation and discretionary review process; the Planning Department’s files conclude the building is not a historic resource and that the proposed design complies with the Residential Design Guidelines. The permit holder said the design was revised (reduced parapets, lower floor‑to‑ceiling heights, added light wells) and that planning staff’s analysis supports permit issuance.
Given the number of parties and the absence of one commissioner, the board voted to continue all four appeals to Oct. 24 to allow more time for possible negotiation between neighbors and the permit holder and to permit the missing commissioner to participate.