Get Full Government Meeting Transcripts, Videos, & Alerts Forever!
Get email alerts on the Building Code Egress topic
No spam. Unsubscribe anytime.
Board upholds permits for 2705 Larkin amid safety objections from neighbors
Summary
The Board of Appeals denied appeals against permits for 2705 Larkin Street, rejecting arguments that the site permit violated building and planning codes and finding no basis to overturn department approvals after hearing testimony from fire‑safety experts and planners; the vote was 4‑0 to uphold the permit.
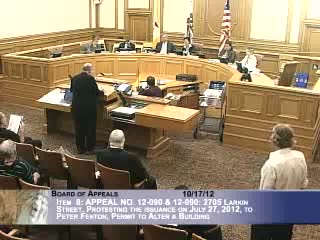
The San Francisco Board of Appeals on Oct. 17, 2012 denied two appeals against permits issued for work at 2705 Larkin Street, upholding the Department of Building Inspection (DBI) and Planning Department determinations by a 4‑0 vote.
Appellants, represented by attorney Howard Elman, argued the project would enlarge and relocate a studio in violation of Planning Code Section 181, remove a secondary exit that currently provided safer egress, and rely on an unpermitted roof deck and other preexisting violations to justify the permit. Elman said the project as proposed could force tenants of a rent‑controlled studio to exit through an unsprinkled garage or reduce legally required setbacks.
Mark Mooney, a fire‑safety expert appearing for appellants, raised concerns about emergency egress and radiant‑heat setback distances, noting the plan would reduce the rear setback to roughly 29 feet where he believes 50 feet is the safer minimum for radiant‑heat considerations.
Counsel for the permit holder, Mary Murphy of Gibson, Dunn & Crutcher, and the project team said the remodel was intended to be “child friendly,” complied with the Planning Code and building code interpretations applied by DBI and the Planning Department, and relied on a pre‑application process and prior permits. DBI and Planning staff described pre‑application meetings, plan checks and the department interpretations that supported the issued site permit and the plan of work.
Commissioners weighed the technical code arguments, evidence about prior permits, and departmental interpretations. After questioning and rebuttal from both sides the board concluded the record did not demonstrate an error requiring reversal of the permit. The board denied the appeals and upheld the permits by a unanimous vote.
The board's action preserves the permit as issued; DBI retains authority to require addenda or adjustments during construction review.