Get Full Government Meeting Transcripts, Videos, & Alerts Forever!
Get email alerts on the Land Use And Zoning topic
No spam. Unsubscribe anytime.
Board upholds zoning administrator on Marina Blvd. shed-roof height; architectappeal denied
Summary
The Board of Appeals upheld the Zoning Administrator's interpretation that a portion of the proposed shed roof at 585 Marina Blvd. exceeds the RH1D 35-foot limit, voting 4-0 to sustain the letter of determination; the appellant argued averaging under section 2.60 yields compliance, but the Board found the submitted plans show a noncompliant portion.
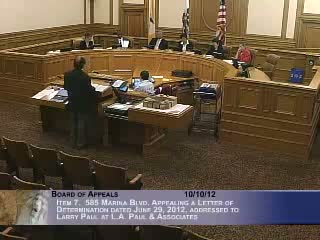
The San Francisco Board of Appeals on Oct. 10, 2012 upheld a Zoning Administrator letter of determination finding that a proposed single-pitch shed roof at 585 Marina Blvd. contains a portion that exceeds the RH1D zoning districtheight limit of 35 feet.
Architect Larry Paul, representing the property owner Robin Steele, argued the shed roof is a single roof and that the average-height measurement method in Planning Code section 2.60 produces a 34-foot 10-inch result, which would comply with the 35-foot limit. Paul showed alternatives and photographs of neighborhood rooflines and said the Planning Department had not cited controlling code sections in its determination.
Scott Sanchez, the Planning Departmentzoning administrator, countered that Planning Code section 2.61 imposes an absolute "no portion" cap of 35 feet in RH1D districts and that, using the applicable averaging rules in section 2.60, a portion of the proposed roof as submitted measures above the 35-foot limit. Sanchez described prior case reviews and urged uniform application of the code.
Neighbors raised concerns about the accuracy of the architect's model and possible impacts on light and backyard airspace. Owner Robin Steele said the design team had attempted multiple alternatives and sought a definitive interpretation so the project could advance to neighborhood notification and further review.
Board members discussed the interplay between section 2.60 (measurement methods) and section 2.61 (no-portion cap), and debated whether the code anticipated a full-width shed roof versus a partial shed form. Panelists noted it might be possible to redesign the roof (for example, extend the shed across the whole lot) to meet the height rules, but several commissioners said they had difficulty overturning a clear departmental interpretation of the code.
The Board voted to uphold the Zoning Administrator's letter of determination on the basis of lack of error or abuse of discretion; vote recorded 4-0. The ruling leaves the applicant with options to revise the roof form to comply, seek alternative designs, or return to the Planning Department with a revised proposal subject to neighborhood notification.