Get Full Government Meeting Transcripts, Videos, & Alerts Forever!
Get email alerts on the Planning Code 2 95 topic
No spam. Unsubscribe anytime.
Planning staff proposes tighter, standardized shadow-review procedures under Prop K, seeks more outreach
Summary
Planning Department staff proposed written procedures to implement Planning Code section 2.95 (Prop K), standardizing shadow-modeling methods and expanding park-size categories for cumulative shadow budgets; public commenters urged wider community review and commissioners pressed staff on 0-tolerance parks and CEQA interaction.
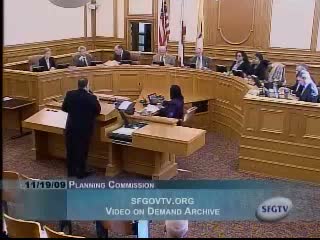
Planning Department staff presented a proposal to update the implementation procedures for Planning Code section 2.95 — the voter-approved Prop K sunlight protections — describing standardized modeling rules, a five-tier park shadow-budget framework and clearer criteria for when a building’s shadow is "adverse" versus "significant." The department said the changes are procedural and technical, would be adopted by both the Planning Commission and the Recreation and Park Commission at a future joint hearing, and would apply only to applications filed more than one month after adoption.
Planning staff explained that Prop K requires hearings for projects taller than 40 feet that may cast shadow on Recreation and Park properties and said the update aims to correct inconsistent practices developed over decades. "We want to clarify definitions that in the past the two departments... have used inconsistently," Planning staff said during the presentation. Staff proposed replacing hand-drawn initial reviews with a GIS-based screening, requiring consultant affidavits that list drawing versions and city 3D models used, and tying solar-coordinate data to the U.S. Naval Observatory to reduce small but systematic modeling differences.
The memo would also make 'significant' a primarily quantitative measure tied to whether a proposed shadow extends beyond the envelope cast by a 40-foot as-of-right building, while leaving the determination of whether a shadow is 'adverse' to commissioners based on qualitative criteria such as the time of day, duration, size of affected park area and the intensity of use (for example, a children’s playground versus a ventilation shaft area).
On park budgeting, staff proposed moving from the 1989 two-category system to five categories: "mini" parks (≤0.75 acre), small parks (up to 2 acres), "midi" parks (2–5 acres), large parks (5–8 acres) and the city’s largest parks (to be analyzed by discrete elements). Under the proposal, some mini parks with substantial existing shade could have no available "shadow budget," while mid-size parks could carry higher cumulative allowances (staff gave examples such as a 30% maximum on certain mid-size parks and 40% on larger ones). Staff said the memo would retain the previously adopted shadow budgets for the 14 downtown parks studied in 1989, including parks set at a 0 tolerance.
Planning staff urged consistent consultant sampling (shadow calculations every 15 minutes, performed at standardized weekly intervals between the solstices) and said the memo will require standardized spreadsheets to present distilled results to commissioners so they can more easily compare studies. Staff also flagged two small technical corrections — accounting for the Earth’s curvature (the geoid) and minor atmospheric refraction — that slightly change modeled shadow lengths for taller buildings and argued the corrections improve comparability across studies.
Public comment raised concerns about pace, outreach and technical consultation. "What was proposed today was a joint hearing to totally change the rules with no public involvement," said Sue Hester, who asked that staff involve long-time consultants and provide project disclosures that show how proposed methodological changes would affect projects already in the pipeline. Wei Qing Kwan of the Chinatown Community Wellness Center said community groups "just got word of these changes" and requested clearer, physical examples showing how adjustments to a '0 tolerance' policy would function in Chinatown parks.
Commissioners pressed staff on practical questions. Commissioner Mike Antonini asked whether the GIS-based system would be more accurate than hand-drawn maps; Planning staff said yes and thanked IT staff for creating the new tool. Commissioners asked whether the commission could use "overriding considerations" — for instance to permit additional shadow in return for social benefits such as 100% affordable housing — and were told that while "significant" is being made quantitative, "adverse" remains a qualitative decision for the decision-makers. Staff also reiterated that projects that filed under the old methodology would not be retroactively subject to the new procedures.
Several commissioners urged extra outreach and site-specific examples comparing the old and proposed methodologies, including evening meetings and additional brown-bag sessions for neighborhood groups. Planning staff said it will host an informational brown-bag at noon in Room 431 at 1650 Mission soon after the hearing and is targeting a joint hearing with Recreation and Parks on Jan. 21; commission secretaries must confirm that date.
Next steps: staff will circulate the memo and the standardized spreadsheets to both commissions, hold the scheduled brown-bag and information sessions for community groups and technical stakeholders, and return for a joint hearing to consider formal adoption. No motion or vote was taken at this meeting.
The Planning Commission adjourned and reconvened for a special hearing on the institutional master plan for CPMC later the same day.