Get Full Government Meeting Transcripts, Videos, & Alerts Forever!
Get email alerts on the Residential Permits topic
No spam. Unsubscribe anytime.
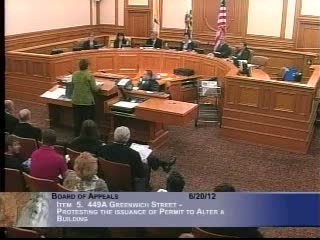
Board approves modified plans for rear‑yard cottage after settlement; plans dated March 21 accepted
Summary
The Board of Appeals granted a settlement and approved revised plans dated March 21, 2012, for a rear‑yard cottage renovation after appellants and permit holders reached an agreement, conditioning approval on the settlement terms and revised drawings.
The Board of Appeals approved a negotiated settlement and revised plans for a rear‑yard cottage renovation on Greenwich Street, awarding the permit holder modifications conditioned on adoption of the June 14 settlement terms and revised architectural drawings dated March 21, 2012.
Maude Hallin, an adjacent property owner, told the board she and other neighbors had worked for months with the permit holder and had reached an agreement reflected in revised plans; she said the new drawings addressed concerns about groundwater, slope and foundation issues. Attorney Steve Atkinson, representing permit holder Kelly Kaplan, said the revised plans complied with planning and building department requirements and asked the board to adopt the settlement and modified plans to move the matter along.
Planning and DBI staff confirmed the revised drawings had been reviewed and found to comply with their codes. Neighbors asked the board to clarify that any future DBI modifications would be shared with affected parties; the board included language adopting the settlement and the dated plans as conditions of approval. The board voted 4–0 to grant the appeal and uphold the permit with those conditions.
Provenance: Hearing presentation and public comment on appeal 11125 (SEG 702–SEG 857).