Get Full Government Meeting Transcripts, Videos, & Alerts Forever!
Get email alerts on the Land Use Development topic
No spam. Unsubscribe anytime.
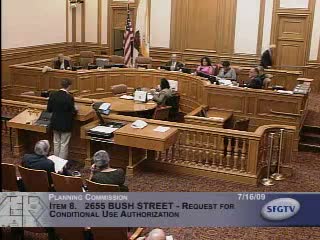
Planning Commission approves 2655 Bush Street planned unit development after neighborhood concessions on design and parking
Summary
The commission unanimously approved a planned unit development at 2655 Bush Street to replace a vacant convalescent facility with 81 residential units, ~4,100 sq ft of commercial space and 86 parking spaces after the sponsor and neighbors negotiated design changes, covenants on demolition hours, and a beautification commitment.
After an extended public hearing and neighborhood negotiations, the San Francisco Planning Commission on July 16 approved a conditional-use authorization for a planned unit development at 2655 Bush Street.
Aaron Starr, department staff, told commissioners that materials handed out at the meeting included errata affecting CEQA and housing-element/inclusionary-housing conditions and that a finalized negative declaration had been signed by the environmental officer. The project sponsor proposed demolishing a vacant two-story convalescent facility and building a mixed-use development with approximately 4,100 square feet of ground-floor commercial space and 81 residential units (18 one-bedroom, 62 two-bedroom, 1 studio).
Architect Warner Schmalz explained changes made in response to neighborhood concerns: the building massing was broken into smaller parts with recesses and a stepped-back sixth floor; parapets and certain elements were reduced in height; private fourth-floor roof decks were eliminated in favor of a common roof terrace; commercial space will be divisible into smaller neighborhood-serving storefronts rather than formula retail; and the sponsor pledged a beautification program for the block, including street trees and planters.
On parking, neighbors and neighborhood groups urged the commission to require 99 spaces; proponents argued the site is transit-rich and proposed 86 on-site parking spaces with unbundled parking and an emphasis on car-share spaces and bicycle parking. The sponsor also agreed to limit noisy demolition hours between 9 a.m. and 4 p.m., refrain from Sunday demolition, and to install sound-attenuating windows for immediately adjacent residences when required.
Project outreach and compromise were highlighted by multiple speakers. Lower Pacific Heights Alliance representatives and other neighbors said negotiations reduced conflict and produced substantive concessions; one supporter called the process a “remarkable coming together” of developer and neighbors. Opponents continued to press parking and scale concerns in public comment but did not prevent the commission from acting.
President Ron Miguel moved approval per the staff errata, including CEQA and housing amendments, and with conditions that included an 86-space parking plan (unbundled), at least one required car-share space and additional flexible car-share spaces, and staff recommendations to encourage on-site placement of the project’s inclusionary (BMR) units. The commission voted unanimously to approve the project.