Get Full Government Meeting Transcripts, Videos, & Alerts Forever!
Get email alerts on the Historic Preservation topic
No spam. Unsubscribe anytime.
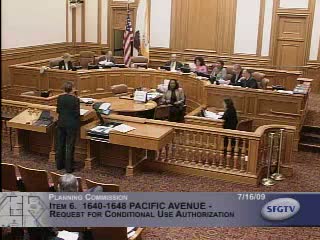
Planning Commission approves adaptive reuse of Bush Street firehouse as retail and community space
Summary
The Planning Commission unanimously approved conditional uses to convert landmarked Fire Engine Company No. 8 at 1648 Pacific Avenue into roughly 8,680 sq ft of mixed-use space, including ~2,300 sq ft of ground-floor retail and a ~3,000 sq ft community assembly space, with conditions to mitigate noise and require certificate-of-appropriateness items.
The San Francisco Planning Commission on July 16 approved conditional-use authorizations to convert the landmarked Bush Street firehouse at 1648 Pacific Avenue into mixed-use retail, office and a community assembly space.
Angela Threadgill, the Historic Preservation planner, told commissioners the 1917 brick structure (landmark No. 188) would be rehabilitated and adaptively reused. The proposal calls for about 2,300 square feet of retail on the first floor, roughly 3,000 square feet of community assembly space on the second floor and a third-floor expansion to about 850 square feet, for a total project footprint of about 8,680 square feet. Staff recommended approval under Planning Code Section 303 and noted a certificate of appropriateness with four conditions from the Historic Preservation Commission.
Project owner Theresa Natolo, who owns local shops and lives in the neighborhood, framed the project as a long-held neighborhood investment: “This project is truly a project of passion,” she said, asking the commission to move the project forward quickly given economic pressures on small businesses.
Nearby hotel owner Hiten Patel told the commission he supported the project but wanted stricter construction-hour limits and guarantees on late-night event controls to prevent noise for his adjacent rooms. Architect Sam of Kerri and Company said the maximum occupant load for the community room will be 127 because of egress limitations and noted sound-mitigation measures for the shared brick wall; the firm reported the wall would reduce transmitted noise by about 60 decibels in typical conditions.
Commissioners cited the project as a strong example of adaptive reuse and neighborhood outreach. After discussion of conditions to address noise, access and historic preservation details, the commission voted unanimously to approve the conditional uses and related findings. The commission’s approval incorporates the Historic Preservation Commission’s conditions and standard mitigation measures required by staff.
The approvals allow the project sponsor to proceed to the next permit steps and to implement the conditions attached to the certificate of appropriateness and the conditional-use authorization.