Get Full Government Meeting Transcripts, Videos, & Alerts Forever!
Get email alerts on the Structural Safety topic
No spam. Unsubscribe anytime.
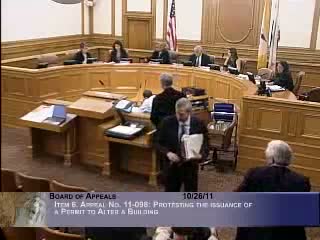
Board conditions rooftop‑deck permit at 1500 Francisco on required structural upgrade permit
Summary
The Board of Appeals upheld a permit for a replacement rooftop deck at 1500 Francisco St. on the condition that the permit holder apply for and obtain a building permit to strengthen the roof support structure; the motion passed 4–0.
The San Francisco Board of Appeals voted on Oct. 26 to uphold a permit for a replacement rooftop deck at 1500 Francisco Street, conditioned on the permit holder applying for and procuring a building permit for structural strengthening of the roof support beneath the deck.
Roy Stern, president of the 1500 Francisco Street Homeowners Association, told the board that a civil engineer had found the supporting roof structure inadequate and prepared strengthening drawings; he asked that the roof structure be strengthened and inspected by the Department of Building Inspection before the deck is reconstructed.
Permit holder Martin Beresford said he commissioned WJE to measure joists, calculate load capacity and design a strengthening scheme; he said the new deck footprint will match the existing deck and that the strengthening drawings were included in the submittal. Building department staff confirmed that a building permit would be required for the structural upgrade and that inspections (rough framing and progress inspections) would occur before decking and final approval.
Commissioner Fung moved to uphold the permit on condition that the permit holder apply for and procure a building permit for the structural upgrade; the motion passed on a 4–0 roll call. The board noted that the work will be inspected by DBI at framing and prior to closure of structural elements.
What happens next: the permit holder must file for a building permit for the strengthening work; DBI will inspect rough framing and progress stages before final deck construction.