Get Full Government Meeting Transcripts, Videos, & Alerts Forever!
Get email alerts on the Japantown Plan topic
No spam. Unsubscribe anytime.
Planning staff presents draft Japantown plan as months of public comment continue
Summary
Planning staff gave a lengthy informational briefing on a draft Japantown Better Neighborhood Plan, outlining new zoning zones, building‑height changes along Geary, design guidelines and a range of options for rebuilding Japan Center. Dozens of residents and merchants urged more study of heights, business retention and financing before any endorsement.
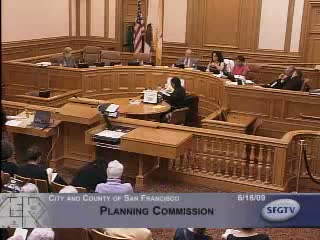
Planning staff presented the second informational hearing on the draft Japantown Better Neighborhood Plan on June 18, 2009, describing proposed land‑use updates, built‑form recommendations and options for the Japan Center malls. The commission did not take action; staff and community members said the draft will return for further work.
The planning department’s project manager, Rosie Dudley, told the commission the draft aims to protect Japantown’s cultural character while updating land‑use rules in the former redevelopment areas. Staff proposed three new zones south of Bush Street to encourage neighborhood‑serving retail, allow housing and professional offices above the first floor, and limit individual retail spaces to about 3,000 square feet to favor small local businesses.
Dudley said the plan also proposes raising the street‑wall heights along parts of Geary Boulevard — including an 85‑foot street wall on the north side to match wider roadway conditions — and identifies four locations where taller towers (ranges up to roughly 250–375 feet were analyzed for feasibility) could be considered after further design and environmental study. The plan’s authors emphasized that exact tower heights, locations and floor plates must be refined during environmental review, with additional shadow, wind and design analysis required before any rezoning or approvals.
Economic analysis presented to the commission by Strategic Economics showed that commercial redevelopment of the Japan Center alone would not be financially feasible and that residential development, including towers in some scenarios, greatly improves project economics and the city’s ability to secure community benefits such as affordable housing and a rebuilt Peace Plaza. Strategists said financing and city participation (notably reconstruction support for the publicly owned Japan Center garage) would be necessary for most redevelopment scenarios to succeed.
Public comment during the lengthy hearing mixed praise for the plan’s goals with sharp concerns. Dozens of residents, seniors and merchants criticized the draft’s proposed height increases near the Sequoias and Cathedral Hill, saying taller buildings could block sunlight to senior housing and harm the neighborhood’s character. Several speakers called for stronger guarantees to protect existing small businesses if major reconstruction occurs, and asked staff to analyze preservation and renovation alternatives for the malls before endorsing reconstruction. Others — including merchant representatives and the mall owner’s representatives — urged the commission to acknowledge the work done so far and to endorse a path that allows feasibility work to continue.
Commissioners requested more detailed three‑dimensional massing and shadow studies so they can see the urban‑form implications of the proposed height changes, and several said they want the plan to include clearer economic development and implementation steps, including potential funding sources, protections for existing merchants and staff resources for carrying out the next phases.
Dudley and her team said they will bring additional 3‑D modeling, refined maps and a proposed resolution for the commission’s consideration at an upcoming hearing, and that the planning department will continue community outreach. The commission scheduled further action and directed staff to identify outstanding technical work — including specific shadow and phasing analyses, and alternatives that preserve existing businesses — that should be completed before the plan is finalized.
The planning commission framed the draft as a still‑evolving, nonbinding statement of direction: commissioners and staff stressed that any changes to zoning, heights or design standards would require environmental review and separate legislative action by the Board of Supervisors. Ending: Staff said the draft will return for more technical work and another hearing; a formal adoption and any rezoning would come only after environmental review and further public scrutiny.