Get Full Government Meeting Transcripts, Videos, & Alerts Forever!
Get email alerts on the Housing Development topic
No spam. Unsubscribe anytime.
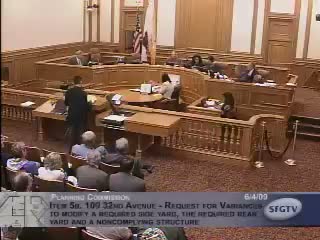
Commission approves large Market‑Street development after compromise on parking and setbacks
Summary
After months of revisions and negotiations with neighbors, the Commission approved a major mixed‑use project at 1960 Market Street with staff‑recommended design changes and a 0.5 parking ratio. Sponsor may later request an increased 0.63 ratio; the Commission added a finding documenting that option.
The Planning Commission on June 4 approved the mixed‑use redevelopment of a former gas station at 1960 Market Street after the sponsor revised designs to add light wells, stepped massing and increased rear setbacks for neighboring properties.
Jonas and Planning Department staff presented the redesign and recommended conditional approval, noting the project meets an 85‑foot height limit while improving rear setbacks for properties along Hermann Street. Architect John Connolly described stepped elevations, increased vertical articulation and an internal courtyard. Project sponsor Brian Spears asked the Commission to consider a 0.63 spaces per unit parking ratio; staff recommended the Market‑Octavia standard of 0.5 spaces per unit.
Neighborhood organizations including the DeBose Triangle and Hayes Valley groups credited the sponsor and architect with meaningful outreach and supported the revised design but pressed for a larger rear‑yard setback. Labor unions opposed the project pending resolution of labor and environmental agreements, while community groups like the San Francisco Housing Action Coalition urged approval for transit‑oriented housing and on‑site inclusionary units.
Commissioners debated design, precedent and economic feasibility. The sponsor agreed to accept the staff recommendation of 0.5 parking now while reserving the right to seek 0.63 later; the Commission added a formal finding documenting that possible future request. The motion to approve staff recommendations, including the 0.5 parking standard and the approved setbacks and design revisions, passed unanimously. The zoning administrator will consider rear‑yard variances separately as part of the required review.
The project includes about 8 levels of residential over ground‑floor retail, two levels of below‑grade parking accessed by elevators and expanded car‑share and bicycle storage commitments. Commission and staff said the design changes better respect the surrounding residential fabric while enabling a large transit‑oriented housing project to proceed.